Built by acclaimed custom builder Prominent Homes in 2016, this move-in-ready, well-designed 1,694 ft² bungalow is surrounded by open farmland and features an incredible bonus 850 ft² heated shop. Inside, the main floor features an open-concept layout with a raised, 11-foot living room ceiling, large windows, and a gas fireplace anchoring the living room. The custom kitchen is equipped with granite countertops, a large island, and tons of cabinetry storage, and plenty of workspace, while the adjoining dining area provides direct access to the covered rear deck and expansive countryside views. The primary bedroom includes a walk-in closet, a spacious ensuite with curbless shower, and sliding doors leading to the south-facing deck. Two additional bedrooms, a full bathroom, a convenient main-floor laundry room, and a mudroom with extra closet storage and utility sink leading to the large, 2-car garage complete the main level. The lower level adds substantial finished living space with a second gas fireplace, a large recreation area, home office potential, abundant storage, and room to create additional bedrooms if desired. Outside, the covered deck overlooks neighbouring fields and connects to an extensive outdoor entertaining area. The detached heated shop, with 12-foot ceilings and an attached lean-to, creates an ideal setup for contractors, hobbyists, small business owners, or anyone needing extra workspace and storage, providing flexibility for work, recreation, equipment storage, or future projects. Everything in the home is owned with no rental contracts to assume, including the water heater, water purification and reverse osmosis systems. Sitting on 0.52 acres, this property is easy to maintain while not compromising on rural living. For buyers seeking a modern rural property with quality construction, practical living space, and a substantial heated shop, this property checks all the boxes.
Pending
C$799,000
1750 Concession #8, Waterford, ON N0E 1Y0
3beds
1,694sqft
Single Family Residence, Residential
Built in 2016
0.51 Acres Lot
$-- Zestimate®
C$472/sqft
C$-- HOA
What's special
Surrounded by open farmlandOpen-concept layoutLarge windowsCustom kitchenGranite countertopsLarge islandTons of cabinetry storage
- 32 days |
- 11 |
- 1 |
Zillow last checked:
Listing updated:
Listed by:
Henk Vanden Beukel, Salesperson,
Royal LePage NRC Realty Inc.,
Emese Zaduban, Salesperson,
Royal LePage NRC Realty Inc.
Source: ITSO,MLS®#: 40842556Originating MLS®#: Cornerstone Association of REALTORS®
Facts & features
Interior
Bedrooms & bathrooms
- Bedrooms: 3
- Bathrooms: 2
- Full bathrooms: 2
- Main level bathrooms: 2
- Main level bedrooms: 3
Other
- Level: Main
Bedroom
- Level: Main
Bedroom
- Level: Main
Bathroom
- Features: 4-Piece
- Level: Main
Other
- Features: 3-Piece
- Level: Main
Dining room
- Level: Main
Foyer
- Level: Main
Kitchen
- Level: Main
Laundry
- Level: Main
Living room
- Level: Main
Mud room
- Level: Main
Recreation room
- Level: Basement
Storage
- Level: Basement
Utility room
- Level: Basement
Heating
- Fireplace-Gas, Forced Air, Natural Gas
Cooling
- Central Air
Appliances
- Included: Water Heater Owned, Refrigerator, Washer
- Laundry: Main Level
Features
- Air Exchanger, Auto Garage Door Remote(s), Built-In Appliances, Water Treatment
- Windows: Window Coverings
- Basement: Full,Partially Finished,Sump Pump
- Number of fireplaces: 2
- Fireplace features: Gas
Interior area
- Total structure area: 1,694
- Total interior livable area: 1,694 sqft
- Finished area above ground: 1,694
Property
Parking
- Total spaces: 16
- Parking features: Attached Garage, Detached Garage, Private Drive Triple+ Wide
- Attached garage spaces: 6
- Uncovered spaces: 10
Features
- Stories: 1
- Patio & porch: Deck, Porch
- Exterior features: Privacy
- Has spa: Yes
- Spa features: Heated, Hot Tub
- Has view: Yes
- View description: Trees/Woods
- Frontage type: South
- Frontage length: 100.00
Lot
- Size: 0.51 Acres
- Dimensions: 100 x 220
- Features: Rural, Ample Parking, Open Spaces, Place of Worship, Quiet Area
Details
- Additional structures: Workshop
- Parcel number: 502690174
- Zoning: A
Construction
Type & style
- Home type: SingleFamily
- Property subtype: Single Family Residence, Residential
Materials
- Brick Veneer, Stone
- Foundation: Poured Concrete
- Roof: Asphalt Shing
Condition
- 6-15 Years,New Construction
- New construction: Yes
- Year built: 2016
Utilities & green energy
- Sewer: Septic Tank
- Water: Cistern
Community & HOA
Location
- Region: Waterford
Financial & listing details
- Price per square foot: C$472/sqft
- Annual tax amount: C$6,201
- Date on market: 6/25/2026
- Inclusions: Refrigerator, Washer, Window Coverings, Fridge, Stove/Oven, Bi Microwave/Range Hood, Dishwasher, Washer, Dryer, Window Coverings, All Electrical And Fan Fixtures, Fireplace In Basement, Hot Tub, Water Heater, Water Purification System (Uv, Filters, Reverse Osmosis), Garage Door Openers W/2 Remotes, All Bathroom Mirrors
- Exclusions: None.
Henk Vanden Beukel, Salesperson
Henk Vanden Beukel, Salesperson
(905) 932-8453
By pressing Contact Agent, you agree that the real estate professional identified above may call/text you about your search, which may involve use of automated means and pre-recorded/artificial voices. You don't need to consent as a condition of buying any property, goods, or services. Message/data rates may apply. You also agree to our Terms of Use. Zillow does not endorse any real estate professionals. We may share information about your recent and future site activity with your agent to help them understand what you're looking for in a home.
Price history
| Date | Event | Price |
|---|---|---|
| 6/27/2026 | Pending sale | C$799,000C$472/sqft |
Source: ITSO #40842556 Report a problem | ||
| 6/25/2026 | Listed for sale | C$799,000C$472/sqft |
Source: ITSO #40842556 Report a problem | ||
Public tax history
Tax history is unavailable.
Climate risks
Neighborhood: N0E
Nearby schools
GreatSchools rating
No schools nearby
We couldn't find any schools near this home.
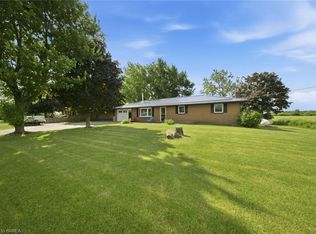
- C$674,9004 bd2 ba1.2k sqft1840 Thompson Rd E, Norfolk County, ON N0E1Y0For Sale
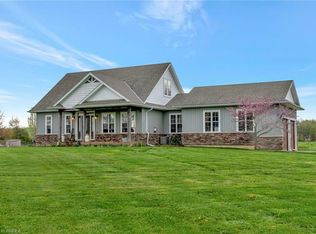
- C$--3 bd3 ba1.9k sqft1668 Concession 7 Townsend Rd, Norfolk County, ON N0E1Y0Off Market
- C$---- bd-- ba-- sqft1844 County Line #74, Haldimand County, ON N0A1H0Off Market
- C$--0.97 AcresLOT Thompson Rd E, Norfolk County, ON N0E1Y0Off Market
- C$--5 bd2 ba1.4k sqft810 Villa Nova Rd, Norfolk County, ON N0E1Y0Off Market
- C$1,100,0003 bd2 ba1.8k sqft715 Villa Nova Rd, Norfolk County, ON N0E1Y0For Sale
- C$699,90022 Acres701 Villa Nova Rd, Norfolk County, ON N0E1Y0Lot/Land
- C$2,999,0004 bd5 ba3.5k sqft1372 Conc #8, Waterford, ON N0E1Y0For Sale
Similar homes
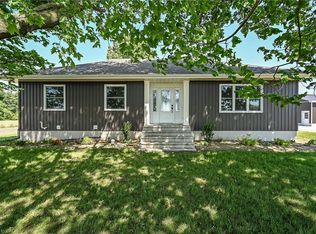
- C$799,9003 bd2 ba1.3k sqft2336 Cockshutt Rd, Norfolk County, ON N0E 1Y0For Sale
 MLS ID #40837961, Peter R. Hogeterp, Salesperson, RE/MAX Escarpment Realty Inc.. ITSO
 - C$829,9004 bd3 ba1.3k sqft38 Tan Ave, Norfolk County, ON N0E 1Y0For Sale
 MLS ID #40849140, Cathy Rocca, Salesperson, Royal LePage Burloak Real Estate Services. ITSO
 - C$799,9006 bd4 ba2.4k sqft1652 Old Highway 24, Norfolk County, ON N0E 1Y0For Sale
 MLS ID #40841102, Robyn Kichler, Broker, RE/MAX Erie Shores Realty Inc. Brokerage. ITSO
 - C$850,0003 bd3 ba2k sqft2884 Cockshutt Rd, Norfolk County, ON N0E 1Y0For Sale
 MLS ID #40835820, Mary Palka, Salesperson, Re/Max Twin City Realty Inc.. ITSO
 - C$719,9003 bd2 ba1.6k sqft302 Fishers Glen Rd, Norfolk County, ON N0E 1W0For SaleMLS ID #40851301, Sara Petta, Broker, RE/MAX Escarpment Realty Inc.. ITSO
- C$824,9003 bd3 ba1.4k sqft15 Winterberry Ln, Waterford, ON N0E 1Y0For SaleMLS ID #40834172, Leo Carnevale, Salesperson, CENTURY 21 PEOPLE'S CHOICE REALTY INC. BROKERAGE. ITSO
- C$859,9005 bd3 ba1.4k sqft9 Pursel St, Waterford, ON N0E 1Y0New ConstructionMLS ID #40831156, Heather Gartner, Salesperson, RE/MAX Erie Shores Realty Inc. Brokerage. ITSO
- C$899,9005 bd4 ba2.2k sqft192 Gibbons St, Waterford, ON N0E 1Y0For SaleMLS ID #40844133, Sarah Szabo, Salesperson, Pay It Forward Realty. ITSO
- C$819,9003 bd3 ba1.4k sqft324 Courtland St, Norfolk County, ON N4B 0A8For SaleMLS ID #40849958, Sue Descheemaeker, Salesperson, RE/MAX Erie Shores Realty Inc. Brokerage. ITSO
- C$779,9002 bd3 ba1.5k sqft37 Mulberry Ln, Norfolk County, ON N0A 1N6For SaleMLS ID #40844314, Kate Broddick, Salesperson, Revel Realty Inc. ITSO
- C$829,9004 bd3 ba1.6k sqft364 Dover Ave, Pt Dover, ON N0A 1N4New ConstructionMLS ID #40846652, Tommy Land, Salesperson, RE/MAX Erie Shores Realty Inc. Brokerage. ITSO
- C$799,9003 bd3 ba1.4k sqft6 General St, Brantford, ON N3S 0A2For SaleMLS ID #40841434, Samantha Spadafora, Salesperson, Royal LePage Action Realty. ITSO
- C$799,9003 bd2 ba1.8k sqft159 Saint Michaels St, Norfolk County, ON N4B 0A3For SaleMLS ID #40836920, Adam Degroote, Broker, Re/Max Twin City Realty Inc. ITSO
- C$929,0005 bd3 ba2.1k sqft155 Gibbons St, Norfolk County, ON N0E 1Y0For SaleMLS ID #40833168, Chris Costabile, Salesperson, Real Broker Ontario Ltd.. ITSO
- C$799,0004 bd3 ba1.4k sqft134 Angler Ave, Norfolk County, ON N0A 1N3For SaleMLS ID #40829553, Cindy Pichette, Broker of Record, GOLD COAST REAL ESTATE LTD. BROKERAGE. ITSO
- C$749,0004 bd2 ba1.2k sqft36 Garners Ln, Brantford, ON N3T 6P5For SaleMLS ID #40849442, Shanon Bull, Salesperson, Platinum Lion Realty Inc.. ITSO
- C$779,9003 bd2 ba2.2k sqft32 Clench Ave, Brantford, ON N3T 1B6For SaleMLS ID #40844467, Griff Jones, Salesperson, Keller Williams Edge Realty. ITSO
- C$729,9003 bd3 ba1.4k sqft6 Cats Paw Dr, Norfolk County, ON N0A 1N9For SaleMLS ID #40846225, Rachel Larose, Salesperson, The Realty Firm Erie's Edge. ITSO
- C$765,0005 bd2 ba1.4k sqft21 Glengary Cres, Haldimand County, ON N3W 2L7For SaleMLS ID #40825181, Stacie Blakey, Salesperson, RE/MAX Escarpment Realty Inc.. ITSO
- C$745,0002 bd3 ba1.4k sqft190 Argyle St #32, Norfolk County, ON N3Y 0C1For SaleMLS ID #40851347, Andrew Snell, Salesperson, RE/MAX Erie Shores Realty Inc. Brokerage. ITSO
