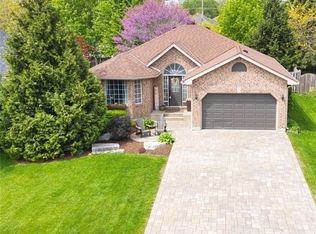
This beautifully maintained brick and stone bungalow is located in a highly sought-after neighbourhood and backs onto green space. Featuring 4 bedrooms and 3 bathrooms, this home offers 1468 sq. ft. on the main floor with an additional 1100 sq. ft. finished below. The kitchen boasts quartz countertops, a large island, stainless steel appliances including a gas stove, and a walk-in pantry. The Open concept main living areas showcase hardwood flooring, and vaulted ceiling, creating a bright and open feel. An extra-wide foyer welcomes you into the home and features 9 ft. ceiling and a lit wall niche. Oversized patio doors in the dining space lead to a covered rear porch complete with a BBQ gas line (BBQ included). Spacious primary bedroom with a walk-in closet and private ensuite featuring a walk in shower with glass door and a quartz counter top. The finished basement offers high ceilings, large daylight windows, a spacious family room, and two additional bedrooms—ideal for guests or a growing family. Enjoy the fully fenced, private backyard with a concrete patio and hot tub, backing onto green space for added privacy and no rear neighbours. Additional features include a concrete driveway, covered front porch, main floor laundry with a sink, double garage, and a garden shed with a concrete floor. The home is equipped with 200-amp service, an owned hot water heater, and a sump pump with battery backup, providing peace of mind and ample storage for worry-free living.
For sale
C$799,000
134 Angler Ave, Norfolk County, ON N0A 1N3
4beds
1,468sqft
Single Family Residence, Residential
Built in 2015
-- sqft lot
$-- Zestimate®
C$544/sqft
C$-- HOA
What's special
Backs onto green spaceKitchen boasts quartz countertopsLarge islandWalk-in pantryHardwood flooringVaulted ceilingExtra-wide foyer
- 73 days |
- 17 |
- 1 |
Zillow last checked:
Listing updated:
Listed by:
Cindy Pichette, Broker of Record,
GOLD COAST REAL ESTATE LTD. BROKERAGE,
Joelle Pichette, Salesperson,
GOLD COAST REAL ESTATE LTD. BROKERAGE
Source: ITSO,MLS®#: 40829553Originating MLS®#: Cornerstone Association of REALTORS®
Facts & features
Interior
Bedrooms & bathrooms
- Bedrooms: 4
- Bathrooms: 3
- Full bathrooms: 2
- 1/2 bathrooms: 1
- Main level bathrooms: 2
- Main level bedrooms: 2
Other
- Level: Main
Bedroom
- Level: Main
Bedroom
- Level: Basement
Bedroom
- Level: Basement
Bathroom
- Features: 2-Piece
- Level: Main
Bathroom
- Features: 4-Piece
- Level: Basement
Other
- Features: 3-Piece
- Level: Main
Dinette
- Level: Main
Family room
- Features: Fireplace
- Level: Basement
Foyer
- Features: Fireplace
- Level: Main
Kitchen
- Level: Main
Laundry
- Level: Main
Living room
- Level: Main
Pantry
- Level: Main
Heating
- Forced Air, Natural Gas
Cooling
- Central Air
Appliances
- Included: Water Heater Owned, Dishwasher, Dryer, Gas Stove, Hot Water Tank Owned, Refrigerator, Washer
- Laundry: Main Level
Features
- Air Exchanger, Auto Garage Door Remote(s)
- Windows: Window Coverings
- Basement: Full,Finished,Sump Pump
- Number of fireplaces: 2
- Fireplace features: Family Room, Living Room, Gas
Interior area
- Total structure area: 2,568
- Total interior livable area: 1,468 sqft
- Finished area above ground: 1,468
- Finished area below ground: 1,100
Property
Parking
- Total spaces: 4
- Parking features: Attached Garage, Garage Door Opener, Concrete, Private Drive Double Wide
- Attached garage spaces: 2
- Uncovered spaces: 2
Features
- Stories: 1
- Patio & porch: Porch
- Has spa: Yes
- Spa features: Hot Tub, Heated
- Has view: Yes
- View description: Trees/Woods
- Frontage type: North
- Frontage length: 47.94
Lot
- Dimensions: 47.94 x
- Features: Urban, Pie Shaped Lot, Quiet Area, School Bus Route
- Topography: Flat Site
Details
- Additional structures: Shed(s)
- Parcel number: 502560946
- Zoning: R1-A
Construction
Type & style
- Home type: SingleFamily
- Architectural style: Bungalow
- Property subtype: Single Family Residence, Residential
Materials
- Brick, Stone
- Foundation: Poured Concrete
- Roof: Asphalt Shing
Condition
- 6-15 Years
- New construction: No
- Year built: 2015
Utilities & green energy
- Sewer: Sewer (Municipal)
- Water: Municipal-Metered
Community & HOA
Community
- Security: Carbon Monoxide Detector(s), Smoke Detector(s)
Location
- Region: Norfolk County
Financial & listing details
- Price per square foot: C$544/sqft
- Annual tax amount: C$6,264
- Date on market: 5/15/2026
- Inclusions: Dishwasher, Dryer, Garage Door Opener, Gas Stove, Hot Tub, Hot Water Tank Owned, Refrigerator, Washer, Window Coverings, Refrigerator In Basement
Cindy Pichette, Broker of Record
Cindy Pichette, Broker of Record
By pressing Contact Agent, you agree that the real estate professional identified above may call/text you about your search, which may involve use of automated means and pre-recorded/artificial voices. You don't need to consent as a condition of buying any property, goods, or services. Message/data rates may apply. You also agree to our Terms of Use. Zillow does not endorse any real estate professionals. We may share information about your recent and future site activity with your agent to help them understand what you're looking for in a home.
Price history
| Date | Event | Price |
|---|---|---|
| 7/24/2026 | Price change | C$799,000-8.7%C$544/sqft |
Source: ITSO #40829553 Report a problem | ||
| 6/10/2026 | Price change | C$874,900-1.6%C$596/sqft |
Source: ITSO #40829553 Report a problem | ||
| 5/15/2026 | Listed for sale | C$889,000C$606/sqft |
Source: ITSO #40829553 Report a problem | ||
Public tax history
Tax history is unavailable.
Climate risks
Neighborhood: N0A
Nearby schools
GreatSchools rating
No schools nearby
We couldn't find any schools near this home.
Schools provided by the listing agent
- Elementary: Lakewood Elementary, St. Cecilia's
- High: Simcoe Composite, Holy Trinity
Source: ITSO. This data may not be complete. We recommend contacting the local school district to confirm school assignments for this home.
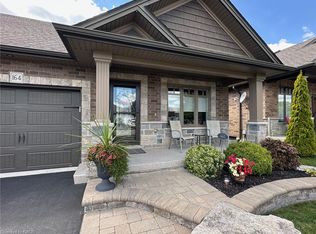
- C$605,0002 bd2 ba1.2k sqft164 Angler Ave, Norfolk County, ON N0A1N3Sold
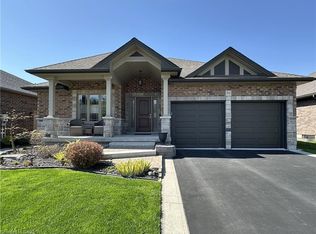
- C$855,0002 bd2 ba1.4k sqft99 Angler Ave, Norfolk County, ON N0A1N3For Sale
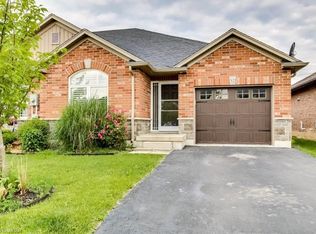
- C$864,9004 bd3 ba1.5k sqft122 Angler Ave, Norfolk County, ON N0A1N3For Sale

- C$--2 bd3 ba-- sqft82 Kolbe Dr, Norfolk County, ON N0A1N3Off Market
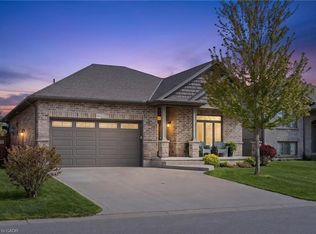
- C$---- bd-- ba-- sqft70 Kolbe Dr, Norfolk County, ON N0A1N3Off Market
- C$---- bd-- ba-- sqft18 Angler Ave, Norfolk County, ON N0A1N3Off Market
- C$670,0003 bd2 ba1.3k sqft7 Spruce Grove Ct, Norfolk County, ON N0A1N6For Sale
- C$614,9003 bd3 ba-- sqft10 Emily St, Norfolk County, ON N0A1N6For Sale
Similar homes
- C$799,0004 bd3 ba1.4k sqft45 Cardinal Ln, Norfolk County, ON N0A 1N5For Sale
 MLS ID #40838769, Trish Connors, Salesperson, RE/MAX Erie Shores Realty Inc. Brokerage. ITSO
 - C$829,9004 bd3 ba1.6k sqft364 Dover Ave, Pt Dover, ON N0A 1N4New Construction
 MLS ID #40846652, Tommy Land, Salesperson, RE/MAX Erie Shores Realty Inc. Brokerage. ITSO
 - C$779,9002 bd3 ba1.5k sqft37 Mulberry Ln, Norfolk County, ON N0A 1N6For Sale
 MLS ID #40844314, Kate Broddick, Salesperson, Revel Realty Inc. ITSO
 - C$670,0003 bd2 ba1.3k sqft7 Spruce Grove Ct, Norfolk County, ON N0A 1N6For Sale
 MLS ID #40844149, Heather Zuskan, Salesperson, Coldwell Banker Momentum Realty. ITSO
 - C$929,0005 bd3 ba1.7k sqft112 Prospect St, Norfolk County, ON N0A 1N1For SaleMLS ID #40828327, Darren D. Papineau, Salesperson, Royal LePage NRC Realty Inc.. ITSO
- C$950,0004 bd3 ba1.7k sqft34 Birch Ave, Norfolk County, ON N0A 1N6For SaleMLS ID #40825257, Katherine Isaac, Salesperson, Realty Network. ITSO
- C$719,9003 bd2 ba1.6k sqft302 Fishers Glen Rd, Norfolk County, ON N0E 1W0For SaleMLS ID #40851301, Sara Petta, Broker, RE/MAX Escarpment Realty Inc.. ITSO
- C$729,9004 bd2 ba1.2k sqft92 White Water Dr, Norfolk County, ON N0A 1N9For SaleMLS ID #40839633, Michael Jakobczak, Salesperson, RE/MAX Escarpment Realty Inc.. ITSO
- C$755,0002 bd2 ba1.2k sqft63 Regatta Dr, Norfolk County, ON N0A 1N3For SaleMLS ID #40838110, Trish Connors, Salesperson, RE/MAX Erie Shores Realty Inc. Brokerage. ITSO
- C$999,9005 bd3 ba1.8k sqft6 Bluenose Dr, Norfolk County, ON N0A 1N7For SaleMLS ID #40844861, Dennis Munro, Salesperson, Right at Home Realty. ITSO
- C$779,9004 bd2 ba1.3k sqft881 Charlotteville Rd #8, Simcoe, ON N3Y 4K5For SaleMLS ID #40807249, Crystal Szabo, Salesperson, Seller's Choice Stockdale Realty Ltd.. ITSO
- C$774,0002 bd2 ba2.1k sqft2 Buena St, Norfolk County, ON N0A 1N7For SaleMLS ID #40823449, Gail Bouw, Salesperson, Coldwell Banker Momentum Realty. ITSO
- C$784,9003 bd2 ba1.5k sqft39 Ross Ave N, Norfolk County, ON N3Y 0B2For SaleMLS ID #40837216, Sarah Davis, Salesperson, Coldwell Banker Momentum Realty. ITSO
- C$744,9002 bd4 ba1.3k sqft133 New Lakeshore Rd, Walpole, ON N0A 1L0For SaleMLS ID #40824885, Drew Woolcott, Broker, RE/MAX Escarpment Realty Inc.. ITSO
- C$749,9004 bd2 ba1.3k sqft63 Coulas Cres, Norfolk County, ON N0E 1Y0For SaleMLS ID #40851153, Aaron Logan, Salesperson, Re/Max Twin City Realty Inc.. ITSO
- C$875,0004 bd3 ba1.5k sqft5 Cookson St, Norfolk County, ON N3Y 4K2For SaleMLS ID #40846747, Peter Butler, Broker, Coldwell Banker Momentum Realty. ITSO
- C$879,0004 bd3 ba1.4k sqft98 Allandale Cres, Norfolk County, ON N3Y 0B4For SaleMLS ID #40824161, Sarah Davis, Salesperson, Coldwell Banker Momentum Realty. ITSO
- C$679,0003 bd2 ba1.2k sqft33 Mergl Dr, Norfolk County, ON N0A 1N4For SaleMLS ID #40841704, Melissa Mummery, Broker of Record, Mummery & Co. Real Estate Brokerage Ltd.. ITSO
- C$799,4004 bd2 ba1.3k sqft937 Concession #6, Waterford, ON N0E 1Y0For SaleMLS ID #40839875, Michael Deangelis, Broker, Coldwell Banker Homefront Realty. ITSO
- C$689,9004 bd4 ba1.4k sqft5 Old Hamilton Rd #7, Norfolk County, ON N0A 1N7For SaleMLS ID #40842532, Rod Fess, Salesperson, RE/MAX Escarpment Realty Inc.. ITSO
