Prestigious ravine pie shaped lot, 34 Birch Ave is irreplaceable at the asking price with pride of ownership evident throughout. Brick and stucco 1710 sq ft bungalow featuring bright w/o basement into a private peaceful sanctuary. Great floor plan provides for easy entertaining. Appealing landscaping, aggregate driveway and walkway lead to the front doors with a welcoming porch. Main floor principal rooms are all hardwood floors. Enter and to the left is the dining room with a palladium window. To the right are 2 bedrooms with the main floor 4 pc bathroom in easy access. Custom wood kitchen with many upgrades, cork floor, s/s appliances, extra pot drawers, display cabinets, extra lighting, pull out drawers in tall larder, granite counters and matching backsplash. Breakfast area with double doors overlooking backyard. Great room is massive featuring large windows and a gas fireplace. Large composite deck off the breakfast area has a gas bbq hookup and glass railing to optimize the view. Primary bedroom has a w/i closet, a 4 pc ensuite with a separate shower. Main floor laundry off the dbl garage. Lower level is bright and features large rec room with attached dining area. Extra long windows and garden doors out to ground level. 3 way gas fireplace keeps this a hot spot for family gatherings. Extra bedroom and 3 pc bathroom are a bonus. More rooms and storage spaces complete this immaculate home. Quiet area yet close to theatre, beach, golf and trails.
For sale
C$950,000
34 Birch Ave, Norfolk County, ON N0A 1N6
4beds
1,710sqft
Single Family Residence, Residential
Built in 2013
-- sqft lot
$-- Zestimate®
C$556/sqft
C$-- HOA
What's special
Private peaceful sanctuaryAppealing landscapingAggregate driveway and walkwayWelcoming porchCork floorExtra pot drawersDisplay cabinets
- 89 days |
- 10 |
- 0 |
Zillow last checked:
Listing updated:
Listed by:
Katherine Isaac, Salesperson,
Realty Network
Source: ITSO,MLS®#: 40825257Originating MLS®#: Cornerstone Association of REALTORS®
Facts & features
Interior
Bedrooms & bathrooms
- Bedrooms: 4
- Bathrooms: 3
- Full bathrooms: 3
- Main level bathrooms: 2
- Main level bedrooms: 3
Bedroom
- Features: Hardwood Floor
- Level: Main
Bedroom
- Features: Hardwood Floor
- Level: Main
Other
- Features: Ensuite, Walk-in Closet
- Level: Main
Bedroom
- Features: Carpet Free, Walk-in Closet
- Level: Basement
Bathroom
- Features: 4-Piece
- Level: Main
Bathroom
- Features: 3-Piece
- Level: Basement
Bathroom
- Features: 4-Piece, Ensuite
- Level: Main
Breakfast room
- Features: Hardwood Floor
- Level: Main
Dining room
- Features: Hardwood Floor
- Level: Main
Foyer
- Features: Hardwood Floor
- Level: Main
Great room
- Features: Fireplace, Hardwood Floor
- Level: Main
Kitchen
- Level: Main
Laundry
- Level: Main
Recreation room
- Features: Fireplace, French Doors
- Level: Basement
Heating
- Forced Air, Natural Gas
Cooling
- Central Air
Appliances
- Included: Water Heater Owned, Built-in Microwave, Dishwasher, Dryer, Hot Water Tank Owned, Refrigerator, Stove
- Laundry: Laundry Room
Features
- Central Vacuum, Auto Garage Door Remote(s), Solar Tube(s)
- Windows: Window Coverings
- Basement: Walk-Out Access,Full,Finished
- Number of fireplaces: 2
- Fireplace features: Gas
Interior area
- Total structure area: 3,310
- Total interior livable area: 1,710 sqft
- Finished area above ground: 1,710
- Finished area below ground: 1,600
Video & virtual tour
Property
Parking
- Total spaces: 6
- Parking features: Attached Garage, Garage Door Opener, Concrete, Inside Entrance, Private Drive Double Wide
- Attached garage spaces: 2
- Uncovered spaces: 4
Features
- Stories: 1
- Patio & porch: Deck, Patio, Porch
- Exterior features: Landscaped
- Frontage type: North
- Frontage length: 45.93
Lot
- Dimensions: 45.93 x
- Features: Urban, Pie Shaped Lot, Beach, Cul-De-Sac, Near Golf Course, Greenbelt, Highway Access, Landscaped
Details
- Parcel number: 502550149
- Zoning: D,HL
Construction
Type & style
- Home type: SingleFamily
- Architectural style: Bungalow
- Property subtype: Single Family Residence, Residential
Materials
- Brick, Stucco
- Foundation: Poured Concrete
- Roof: Asphalt Shing
Condition
- 6-15 Years
- New construction: No
- Year built: 2013
Utilities & green energy
- Sewer: Sewer (Municipal)
- Water: Municipal
Community & HOA
Location
- Region: Norfolk County
Financial & listing details
- Price per square foot: C$556/sqft
- Annual tax amount: C$7,554
- Date on market: 4/30/2026
- Inclusions: Built-in Microwave, Central Vac, Dishwasher, Dryer, Garage Door Opener, Hot Water Tank Owned, Refrigerator, Stove, Window Coverings
Katherine Isaac, Salesperson
Katherine Isaac, Salesperson
(905) 522-6311
By pressing Contact Agent, you agree that the real estate professional identified above may call/text you about your search, which may involve use of automated means and pre-recorded/artificial voices. You don't need to consent as a condition of buying any property, goods, or services. Message/data rates may apply. You also agree to our Terms of Use. Zillow does not endorse any real estate professionals. We may share information about your recent and future site activity with your agent to help them understand what you're looking for in a home.
Price history
| Date | Event | Price |
|---|---|---|
| 6/16/2026 | Price change | C$950,000-5%C$556/sqft |
Source: ITSO #40825257 Report a problem | ||
| 6/2/2026 | Price change | C$999,9500%C$585/sqft |
Source: ITSO #40825257 Report a problem | ||
| 4/30/2026 | Listed for sale | C$999,999C$585/sqft |
Source:  TRREB #X13061652 Report a problem TRREB #X13061652 Report a problem | ||
Public tax history
Tax history is unavailable.
Climate risks
Neighborhood: Port Dover
Nearby schools
GreatSchools rating
No schools nearby
We couldn't find any schools near this home.
Schools provided by the listing agent
- Elementary: Lakewood/St. Cercilia
- High: Simcoe Compisite/Holy Trinity
Source: ITSO. This data may not be complete. We recommend contacting the local school district to confirm school assignments for this home.
- C$1,139,0005 bd3 ba1.8k sqft25 Birch Ave, Norfolk County, ON N0A1N6For Sale

- C$779,9002 bd3 ba1.5k sqft37 Mulberry Ln, Norfolk County, ON N0A1N6For Sale

- C$---- bd-- ba-- sqft17 Mulberry Ln, Norfolk County, ON N0A1N6Off Market
- C$670,0003 bd2 ba1.3k sqft7 Spruce Grove Ct, Norfolk County, ON N0A1N6For Sale
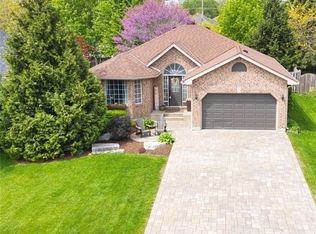
- C$---- bd-- ba-- sqft8 Ravine Ct, Norfolk County, ON N0A1N6Off Market
- C$1,499,9004 bd4 ba2.5k sqft14 Prospect St, Norfolk County, ON N0A1N6For Sale
- C$799,0000.54 Acres41 Prospect St, Norfolk County, ON N0A1N6Lot/Land
- C$999,0004 bd3 ba1.9k sqft31 Sycamore Dr, Norfolk County, ON N0A1N6For Sale
Similar homes
- C$1,139,0005 bd3 ba1.8k sqft25 Birch Ave, Norfolk County, ON N0A 1N6For SaleMLS ID #40841914, Kris Kerenyi, Salesperson, Royal LePage State Realty. ITSO
- C$929,0005 bd3 ba1.7k sqft112 Prospect St, Norfolk County, ON N0A 1N1For Sale
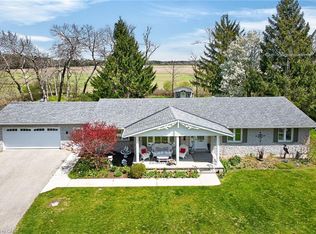 MLS ID #40828327, Darren D. Papineau, Salesperson, Royal LePage NRC Realty Inc.. ITSO
 - C$779,9002 bd3 ba1.5k sqft37 Mulberry Ln, Norfolk County, ON N0A 1N6For SaleMLS ID #40844314, Kate Broddick, Salesperson, Revel Realty Inc. ITSO
- C$999,9005 bd3 ba1.8k sqft6 Bluenose Dr, Norfolk County, ON N0A 1N7For Sale
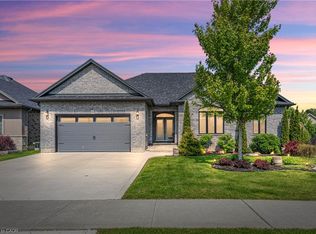 MLS ID #40844861, Dennis Munro, Salesperson, Right at Home Realty. ITSO
 - C$985,0005 bd3 ba1.7k sqft71 Newport Ln, Norfolk County, ON N0A 1N7For SaleMLS ID #40845034, Abi Gul, Salesperson, RE/MAX Aboutowne Realty Corp.. ITSO
- C$879,9003 bd3 ba1.9k sqft46 Somerset Dr, Norfolk County, ON N0A 1N7For SaleMLS ID #40815906, Les Edwards, Salesperson, RE/MAX Escarpment Realty Inc.. ITSO
- C$799,0004 bd3 ba1.4k sqft134 Angler Ave, Norfolk County, ON N0A 1N3For SaleMLS ID #40829553, Cindy Pichette, Broker of Record, GOLD COAST REAL ESTATE LTD. BROKERAGE. ITSO
- C$829,9004 bd3 ba1.6k sqft364 Dover Ave, Pt Dover, ON N0A 1N4New ConstructionMLS ID #40846652, Tommy Land, Salesperson, RE/MAX Erie Shores Realty Inc. Brokerage. ITSO
- C$1,125,0004 bd3 ba1.5k sqft64 Newport Ln, Norfolk County, ON N0A 1N7For SaleMLS ID #40829772, Carla Wilhelm, Salesperson, ROYAL LEPAGE SIGNATURE REALTY. ITSO
- C$1,149,9003 bd4 ba1.7k sqft122 Donjon Blvd, Norfolk County, ON N0A 1N7For SaleMLS ID #40840004, Rod Fess, Salesperson, RE/MAX Escarpment Realty Inc.. ITSO
- C$924,0003 bd3 ba2.4k sqft111 Erie St, Haldimand County, ON N0A 1L0For SaleMLS ID #40825497, Mark Thomas Woehrle, Broker, RE/MAX Escarpment Realty Inc.. ITSO
- C$799,0004 bd3 ba1.4k sqft45 Cardinal Ln, Norfolk County, ON N0A 1N5For SaleMLS ID #40838769, Trish Connors, Salesperson, RE/MAX Erie Shores Realty Inc. Brokerage. ITSO
- C$899,9003 bd4 ba2.4k sqft34 Regatta Dr #89, Pt Dover, ON N0A 1N3New ConstructionMLS ID #40820895, Les Edwards, Salesperson, RE/MAX Escarpment Realty Inc.. ITSO
- C$875,0004 bd3 ba1.5k sqft5 Cookson St, Norfolk County, ON N3Y 4K2For SaleMLS ID #40846747, Peter Butler, Broker, Coldwell Banker Momentum Realty. ITSO
- C$799,9003 bd3 ba1.5k sqft15 Bayshore Ct, Norfolk County, ON N0A 1N7For SaleMLS ID #40829845, David Sharples, Salesperson, Royal LePage State Realty Inc.. ITSO
- C$756,9002 bd2 ba1.3k sqft5 Coastal Ct, Pt Dover, ON N0A 1N7New ConstructionMLS ID #40835870, Carla Wilhelm, Salesperson, ROYAL LEPAGE SIGNATURE REALTY. ITSO
- C$729,9004 bd2 ba1.2k sqft92 White Water Dr, Norfolk County, ON N0A 1N9For SaleMLS ID #40839633, Michael Jakobczak, Salesperson, RE/MAX Escarpment Realty Inc.. ITSO
- C$899,0002 bd3 ba1.4k sqft170 Norfolk County Rd #57, Pt Ryerse, ON N3Y 4K2For SaleMLS ID #40837920, Krista Kitchen, Salesperson, Coldwell Banker Momentum Realty. ITSO
- C$729,9003 bd3 ba1.4k sqft6 Cats Paw Dr, Norfolk County, ON N0A 1N9For SaleMLS ID #40846225, Rachel Larose, Salesperson, The Realty Firm Erie's Edge. ITSO
- C$689,5003 bd3 ba1.3k sqft21 Kelly Dr, Norfolk County, ON N0A 1N5For SaleMLS ID #40838861, Nora Taylor, Salesperson, RE/MAX Erie Shores Realty Inc. Brokerage. ITSO
