Tucked away on a quiet cul-de-sac and backing onto protected conservation land with tranquil pond views, this stunning recently built 3+2 bedroom, 3-bathroom bungalow with 3,379 sqft of finished living space is one of Port Dover's best-kept secrets. Off the beaten path yet just a short walk to downtown Port Dover and the beach, it offers a rare blend of privacy, nature, and refined living. Thoughtfully designed with an open-concept layout, the bright, sun-filled main level seamlessly connects the living, dining, and kitchen spaces while showcasing serene natural vistas throughout. The main floor features 3 spacious bedrooms and 2 full bathrooms, providing desirable single-level living with energy-efficient, low-maintenance features, including programmable exterior lighting, a sprinkler system, and an air exchanger. The beautifully maintained lower level expands the living space with a spacious family room, an inviting recreation room with a fireplace, 2 additional bedrooms, and a full bathroom. Outside, the landscaped backyard retreat - complete with a deck and pergola - creates an elegant setting for relaxing or entertaining while enjoying the peaceful backdrop of ponds, mature trees, and a nearby ravine. A rare opportunity to experience charming, nature-inspired living in one of Port Dover's most quietly admired, off-the-beaten-path locations.
For sale
C$1,139,000
25 Birch Ave, Norfolk County, ON N0A 1N6
5beds
1,850sqft
Single Family Residence, Residential
Built in 2014
7,623 Square Feet Lot
$-- Zestimate®
C$616/sqft
C$-- HOA
What's special
Quiet cul-de-sacOpen-concept layoutBright sun-filled main levelSerene natural vistas throughoutBeautifully maintained lower levelSpacious family roomLandscaped backyard retreat
- 37 days |
- 12 |
- 0 |
Zillow last checked:
Listing updated:
Listed by:
Kris Kerenyi, Salesperson,
Royal LePage State Realty
Source: ITSO,MLS®#: 40841914Originating MLS®#: Cornerstone Association of REALTORS®
Facts & features
Interior
Bedrooms & bathrooms
- Bedrooms: 5
- Bathrooms: 3
- Full bathrooms: 3
- Main level bathrooms: 2
- Main level bedrooms: 3
Other
- Description: Garden/pond view
- Features: Carpet Free
- Level: Main
Bedroom
- Description: Currently used as an office, has arched window
- Features: Carpet Free
- Level: Main
Bedroom
- Description: Garden view
- Features: Carpet Free
- Level: Main
Bedroom
- Description: 8ft ceiling, facing the garden
- Features: Carpet
- Level: Basement
Bedroom
- Description: 8ft ceiling, currently used as art studio
- Features: Carpet Free, Vinyl Flooring
- Level: Basement
Bathroom
- Description: Walk-in shower
- Features: 3-Piece
- Level: Main
Bathroom
- Features: 4-Piece
- Level: Basement
Other
- Description: Large primary ensuite with soaker tub
- Features: 4-Piece
- Level: Main
Dining room
- Description: Luxurious 12ft high ceiling
- Features: Carpet Free
- Level: Main
Family room
- Description: 8ft ceiling
- Features: Carpet
- Level: Basement
Great room
- Description: Expansive open concept with 9ft ceiling
- Features: Carpet Free, Fireplace
- Level: Main
Kitchen
- Description: Garden/pond view
- Features: Double Vanity
- Level: Main
Laundry
- Level: Main
Recreation room
- Description: Gas fireplace, 8ft ceiling, large windows, wired for surround sound, added sound proofing insulation in ceiling
- Features: Carpet Wall-to-Wall, Fireplace
- Level: Basement
Utility room
- Level: Basement
Heating
- Fireplace-Gas, Forced Air, Natural Gas, Gas Hot Water
Cooling
- Central Air, Energy Efficient
Appliances
- Included: Water Heater Owned, Built-in Microwave, Dishwasher, Dryer, Hot Water Tank Owned, Range Hood, Refrigerator, Stove, Washer
- Laundry: Inside, Laundry Room, Main Level
Features
- Auto Garage Door Remote(s), Built-In Appliances, Ceiling Fan(s), Central Vacuum Roughed-in, Upgraded Insulation, Water Meter, Work Bench
- Basement: Walk-Up Access,Full,Finished,Sump Pump
- Number of fireplaces: 2
- Fireplace features: Living Room, Gas, Recreation Room
Interior area
- Total structure area: 3,379
- Total interior livable area: 1,850 sqft
- Finished area above ground: 1,850
- Finished area below ground: 1,529
Property
Parking
- Total spaces: 6
- Parking features: Attached Garage, Garage Door Opener, Inside Entrance, Interlock, Private Drive Double Wide
- Attached garage spaces: 2
- Uncovered spaces: 4
Features
- Stories: 1
- Patio & porch: Deck
- Exterior features: Lawn Sprinkler System
- Fencing: Partial
- Has view: Yes
- View description: Forest, Garden, Pond, Trees/Woods
- Has water view: Yes
- Water view: Pond
- Waterfront features: Access to Water, Lake/Pond
- Frontage type: South
- Frontage length: 69.88
Lot
- Size: 7,623 Square Feet
- Dimensions: 69.88 x
- Features: Urban, Irregular Lot, Arts Centre, Beach, Business Centre, Cul-De-Sac, Dog Park, Near Golf Course, Greenbelt, Landscaped, Marina, Park, Playground Nearby, Quiet Area, Ravine, Rec./Community Centre, Schools, Shopping Nearby, Trails
- Topography: Flat,Sloping
Details
- Parcel number: 502550201
- Zoning: RQ-1
Construction
Type & style
- Home type: SingleFamily
- Property subtype: Single Family Residence, Residential
Materials
- Brick Veneer, Concrete
- Foundation: Poured Concrete
- Roof: Asphalt Shing
Condition
- 6-15 Years
- New construction: No
- Year built: 2014
Utilities & green energy
- Sewer: Sewer (Municipal)
- Water: Municipal-Metered
- Utilities for property: Cable Available, Cell Service, Electricity Connected, Fibre Optics, Garbage/Sanitary Collection, High Speed Internet Avail, Natural Gas Connected, Recycling Pickup, Underground Utilities
Community & HOA
Community
- Security: Smoke Detector
Location
- Region: Norfolk County
Financial & listing details
- Price per square foot: C$616/sqft
- Annual tax amount: C$6,435
- Date on market: 6/22/2026
- Inclusions: Built-in Microwave, Dishwasher, Dryer, Garage Door Opener, Hot Water Tank Owned, Range Hood, Refrigerator, Smoke Detector, Stove, Washer, Mirror Above The Fireplace In The Basement Rec Room. Window Blinds. Shelf In Studio. Garage Shelving. Rain Barrels. (Some Furnishing Are Negotiable)
- Exclusions: Tv & Tv Mount, Speakers In Basement, Wine Rack And Bar Fridge In Hallway, All Curtains, Bbq
- Electric utility on property: Yes
- Road surface type: Paved
Kris Kerenyi, Salesperson
Kris Kerenyi, Salesperson
(905) 522-3300
By pressing Contact Agent, you agree that the real estate professional identified above may call/text you about your search, which may involve use of automated means and pre-recorded/artificial voices. You don't need to consent as a condition of buying any property, goods, or services. Message/data rates may apply. You also agree to our Terms of Use. Zillow does not endorse any real estate professionals. We may share information about your recent and future site activity with your agent to help them understand what you're looking for in a home.
Price history
| Date | Event | Price |
|---|---|---|
| 6/22/2026 | Listed for sale | C$1,139,000C$616/sqft |
Source: ITSO #40841914 Report a problem | ||
Public tax history
Tax history is unavailable.
Climate risks
Neighborhood: Port Dover
Nearby schools
GreatSchools rating
No schools nearby
We couldn't find any schools near this home.
Schools provided by the listing agent
- Elementary: St Cecilia, Lakewood
- High: Holy Trinity, Simcoe Composite
Source: ITSO. This data may not be complete. We recommend contacting the local school district to confirm school assignments for this home.
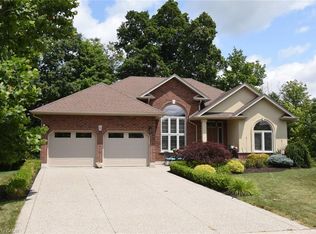
- C$950,0004 bd3 ba1.7k sqft34 Birch Ave, Norfolk County, ON N0A1N6For Sale
- C$779,9002 bd3 ba1.5k sqft37 Mulberry Ln, Norfolk County, ON N0A1N6For Sale

- C$---- bd-- ba-- sqft17 Mulberry Ln, Norfolk County, ON N0A1N6Off Market
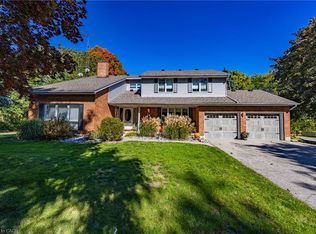
- C$1,499,9004 bd4 ba2.5k sqft14 Prospect St, Norfolk County, ON N0A1N6For Sale
- C$799,0000.54 Acres41 Prospect St, Norfolk County, ON N0A1N6Lot/Land
- C$670,0003 bd2 ba1.3k sqft7 Spruce Grove Ct, Norfolk County, ON N0A1N6For Sale
- C$---- bd-- ba-- sqft8 Ravine Ct, Norfolk County, ON N0A1N6Off Market
- C$999,0004 bd3 ba1.9k sqft31 Sycamore Dr, Norfolk County, ON N0A1N6For Sale
Similar homes
- C$950,0004 bd3 ba1.7k sqft34 Birch Ave, Norfolk County, ON N0A 1N6For SaleMLS ID #40825257, Katherine Isaac, Salesperson, Realty Network. ITSO
- C$1,149,9003 bd4 ba1.7k sqft122 Donjon Blvd, Norfolk County, ON N0A 1N7For Sale
 MLS ID #40840004, Rod Fess, Salesperson, RE/MAX Escarpment Realty Inc.. ITSO
 - C$999,9005 bd3 ba1.8k sqft6 Bluenose Dr, Norfolk County, ON N0A 1N7For Sale
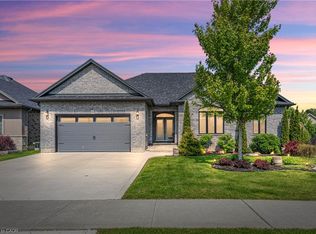 MLS ID #40844861, Dennis Munro, Salesperson, Right at Home Realty. ITSO
 - C$1,239,0005 bd3 ba1.7k sqft144 Newport Ln, Norfolk County, ON N0A 1N7For Sale
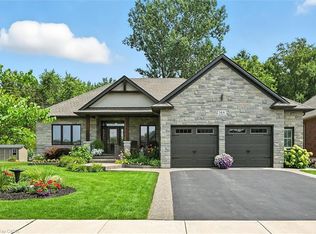 MLS ID #40807955, Leena Sankar, Salesperson, Keller Williams Edge Realty. ITSO
 - C$1,125,0004 bd3 ba1.5k sqft64 Newport Ln, Norfolk County, ON N0A 1N7For SaleMLS ID #40829772, Carla Wilhelm, Salesperson, ROYAL LEPAGE SIGNATURE REALTY. ITSO
- C$929,0005 bd3 ba1.7k sqft112 Prospect St, Norfolk County, ON N0A 1N1For SaleMLS ID #40828327, Darren D. Papineau, Salesperson, Royal LePage NRC Realty Inc.. ITSO
- C$779,9002 bd3 ba1.5k sqft37 Mulberry Ln, Norfolk County, ON N0A 1N6For SaleMLS ID #40844314, Kate Broddick, Salesperson, Revel Realty Inc. ITSO
- C$1,299,9004 bd3 ba2.2k sqft7 Ocean Way, Norfolk County, ON N0A 1N7For SaleMLS ID #40819569, Teri Davidson, Broker, Century 21 Heritage Group Ltd. ITSO
- C$1,499,9004 bd4 ba2.5k sqft14 Prospect St, Norfolk County, ON N0A 1N6For SaleMLS ID #40808541, Darryl Swarts, Broker of Record, RE/MAX Erie Shores Realty Inc. Brokerage. ITSO
- C$829,9004 bd3 ba1.6k sqft364 Dover Ave, Pt Dover, ON N0A 1N4New ConstructionMLS ID #40846652, Tommy Land, Salesperson, RE/MAX Erie Shores Realty Inc. Brokerage. ITSO
- C$799,0004 bd3 ba1.4k sqft45 Cardinal Ln, Norfolk County, ON N0A 1N5For SaleMLS ID #40838769, Trish Connors, Salesperson, RE/MAX Erie Shores Realty Inc. Brokerage. ITSO
- C$825,0003 bd3 ba1.9k sqft46 Somerset Dr, Norfolk County, ON N0A 1N7For SaleMLS ID #40815906, Les Edwards, Salesperson, RE/MAX Escarpment Realty Inc.. ITSO
- C$1,449,9003 bd2 ba1.6k sqft140 Brown St, Norfolk County, ON N0A 1N7For SaleMLS ID #40840737, Rod Fess, Salesperson, RE/MAX Escarpment Realty Inc.. ITSO
- C$756,9002 bd2 ba1.3k sqft5 Coastal Ct, Pt Dover, ON N0A 1N7New ConstructionMLS ID #40835870, Carla Wilhelm, Salesperson, ROYAL LEPAGE SIGNATURE REALTY. ITSO
- C$799,0004 bd3 ba1.4k sqft134 Angler Ave, Norfolk County, ON N0A 1N3For SaleMLS ID #40829553, Cindy Pichette, Broker of Record, GOLD COAST REAL ESTATE LTD. BROKERAGE. ITSO
- C$899,9003 bd4 ba2.4k sqft34 Regatta Dr #89, Pt Dover, ON N0A 1N3New ConstructionMLS ID #40820895, Les Edwards, Salesperson, RE/MAX Escarpment Realty Inc.. ITSO
- C$684,9004 bd2 ba1.2k sqft12 Schneider Dr, Norfolk County, ON N0A 1N4For SaleMLS ID #40845580, Gina Gratta, Salesperson, RE/MAX Escarpment Golfi Realty Inc.. ITSO
- C$1,049,9004 bd3 ba1.4k sqft428 Charlotteville Rd #1, Saint Williams, ON N0E 1P0For SaleMLS ID #40845996, Lisa Sly, Salesperson, Revel Realty Inc. ITSO
- C$729,9004 bd2 ba1.2k sqft92 White Water Dr, Norfolk County, ON N0A 1N9For SaleMLS ID #40839633, Michael Jakobczak, Salesperson, RE/MAX Escarpment Realty Inc.. ITSO
- C$649,0002 bd2 ba1.5k sqft25 Lakeview Ave, Norfolk County, ON N0A 1N8For SaleMLS ID #40845386, Peter Butler, Broker, Coldwell Banker Momentum Realty. ITSO
