Experience the beauty & versatility of this rare 29-acre rural property in the peaceful countryside of St. Williams—a region known for its rich agricultural landscape, Carolinian ecosystem & close proximity to Lake Erie. With RH & A zoning, this property offers exceptional potential for residential living, small-scale agricultural pursuits, & various rural business uses. The raised bungalow offers over 2,500 sqft of finished living space, beginning w/a bright main level featuring a spacious eat-in kitchen w/SS appliances, quartz countertops, & patio doors leading to the back deck. The adjoining living room, complete w/cozy fireplace, creates an inviting space ideal for entertaining. This level is finished w/a generous primary bedroom w/ensuite, a second bedroom, & addtl full bathroom. The fully finished lower level provides flexibility, offering a second eat-in kitchen, a living area w/direct access to the garage, 2 addtl bedrooms, and full bathroom—perfect for extended family or guests. Step outside to the expansive back deck, where a hot tub is the ideal spot to enjoy the peaceful surroundings. Beyond the home, the land is truly extraordinary: approx 25 acres of Carolinian forest, enhanced by wetlands, trails, & meandering stream, creating unmatched privacy & beauty. The steel-clad barn is well-equipped for equestrian or livestock use, featuring 5 stalls, tack room, hydro, water, & fenced paddocks. An addtl building—equipped w/hydro, water, propane heat, A/C, & wood stove—provides versatility. Licensed for a personal kennel, it is ideal for a boarding operation, dog-related business, workshop, or other rural enterprise. Minutes from Turkey Point Beach, Lake Erie, & the St. Williams Conservation Reserve, this property offers exceptional recreation nearby. Whether your vision includes a country retreat, a rural business venture, or a property w/significant land & environmental features, this offering delivers space, privacy, and unmatched potential.
For sale
C$1,049,900
428 Charlotteville Rd #1, Saint Williams, ON N0E 1P0
4beds
1,471sqft
Single Family Residence, Residential
Built in 1989
28.46 Acres Lot
$-- Zestimate®
C$714/sqft
C$-- HOA
What's special
Bright main levelSpacious eat-in kitchenQuartz countertopsCozy fireplaceFully finished lower levelSecond eat-in kitchenExpansive back deck
- 46 days
- 8
- 4
Zillow last checked:
Listing updated:
Listed by:
Lisa Sly, Salesperson,
Revel Realty Inc
Source: ITSO,MLS®#: 40845996Originating MLS®#: Brantford Regional Real Estate Association Inc.
Facts & features
Interior
Bedrooms & bathrooms
- Bedrooms: 4
- Bathrooms: 3
- Full bathrooms: 3
- Main level bathrooms: 2
- Main level bedrooms: 2
Bedroom
- Level: Main
Other
- Features: Hardwood Floor
- Level: Main
Bedroom
- Level: Basement
Bedroom
- Level: Basement
Bathroom
- Features: 3-Piece
- Level: Main
Bathroom
- Features: 3-Piece
- Level: Basement
Other
- Features: 3-Piece
- Level: Main
Other
- Level: Main
Other
- Level: Basement
Living room
- Features: Fireplace, Hardwood Floor
- Level: Main
Heating
- Oil Forced Air
Cooling
- Central Air
Appliances
- Included: Built-in Microwave, Dishwasher, Dryer, Gas Stove, Refrigerator, Stove, Washer
- Laundry: In Basement
Features
- Central Vacuum, In-Law Floorplan
- Basement: Walk-Up Access,Full,Finished
- Number of fireplaces: 1
- Fireplace features: Wood Burning Stove
Interior area
- Total structure area: 2,574
- Total interior livable area: 1,471 sqft
- Finished area above ground: 1,471
- Finished area below ground: 1,103
Video & virtual tour
Property
Parking
- Total spaces: 8
- Parking features: Attached Garage, Private Drive Double Wide
- Attached garage spaces: 2
- Uncovered spaces: 6
Features
- Stories: 1
- Patio & porch: Deck
- Has spa: Yes
- Spa features: Hot Tub, Heated
- Has view: Yes
- View description: Trees/Woods
- Waterfront features: Lake/Pond
- Frontage type: South
- Frontage length: 207.00
Lot
- Size: 28.46 Acres
- Dimensions: 207 x
- Features: Rural, Irregular Lot, Beach, Greenbelt
Details
- Additional structures: Barn(s), Other
- Parcel number: 502020213
- Zoning: RH and A
Construction
Type & style
- Home type: SingleFamily
- Property subtype: Single Family Residence, Residential
Materials
- Brick
- Foundation: Poured Concrete
- Roof: Metal
Condition
- 31-50 Years
- New construction: No
- Year built: 1989
Utilities & green energy
- Sewer: Septic Tank
- Water: Drilled Well
Community & HOA
Location
- Region: Saint Williams
Financial & listing details
- Price per square foot: C$714/sqft
- Annual tax amount: C$7,585
- Date on market: 9/10/2026
- Inclusions: Built-in Microwave, Dishwasher, Dryer, Gas Stove, Hot Tub, Refrigerator, Stove, Washer, Other
Price history
Price history is unavailable.
Public tax history
Tax history is unavailable.
Climate risks
Neighborhood: N0E
Nearby schools
GreatSchools rating
No schools nearby
We couldn't find any schools near this home.
- C$---- bd-- ba-- sqft212 Charlotteville West Quarter Line Rd, Norfolk County, ON N0E1P0Off Market
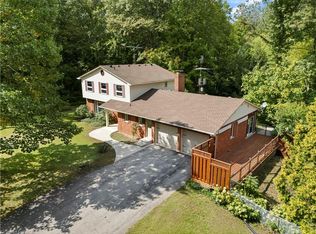
- C$1,690,0004 bd3 ba2.1k sqft188 Charlotteville West Quarter Line Rd, Norfolk County, ON N0E1P0For Sale
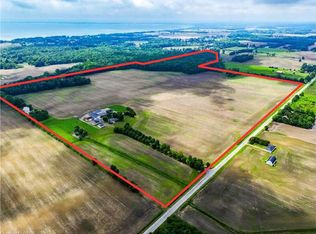
- C$3,299,0004 bd2 ba3.4k sqft228 Charlotteville Rd #1, Saint Williams, ON N0E1P0For Sale
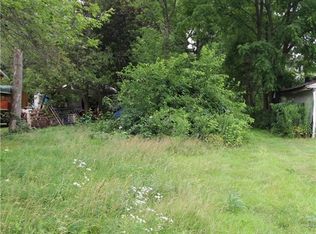
- C$99,9900.59 acres177 Queen St E, Norfolk County, ON N0E1P0Lot/Land
Similar homes
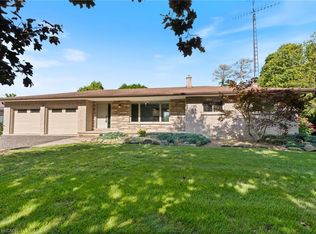
- C$1,050,0003 bd4 ba1.6k sqft1026 Front Rd, Norfolk County, ON N0E 1P0For Sale
 MLS ID #40861993, Sarah Hazell, Salesperson, Re/Max Escarpment Realty Inc.. ITSO
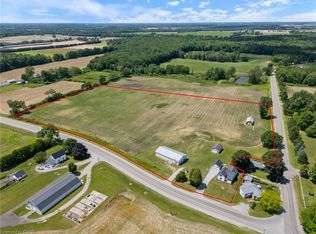
 - C$939,0004 bd1 ba2k sqft471 Lynedoch Rd, Norfolk County, ON N4B 2W4For Sale
 MLS ID #40863647, Matt Devos, Salesperson, RE/MAX Erie Shores Realty Inc. Brokerage. ITSO
 - C$649,9003 bd3 ba1.1k sqft772 Forestry Farm Rd, Norfolk County, ON N0E 1P0For Sale
 MLS ID #40857687, Ray Ferris, Broker of Record, The Realty Firm Erie's Edge. ITSO
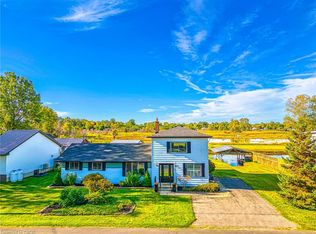
 - C$1,000,0004 bd2 ba2.1k sqft44 Old Cut Blvd, Norfolk County, ON N0E 1M0For Sale
 MLS ID #40830870, Dennis Tian, Salesperson, CASORA REALTY INC.. ITSO
