Welcome to 109 Ordnance Avenue, Turkey Point—an exceptionally rare dual-waterfront property offering the best of lakeside living. Situated directly across from the sandy shores of Lake Erie and backing onto a navigable channel, this unique cottage property delivers the ultimate waterfront lifestyle with beach access at the front and boating convenience at the rear. The channel frontage features a private floating dock capable of accommodating both boats and Sea-Doos, making it easy to spend your days exploring the water. A highly sought-after pull-through driveway provides convenient access to the backyard, offering ample parking and effortless loading and unloading of watercraft and recreational gear. Inside, this spacious 1,861 sq. ft. cottage offers 4 bedrooms and 2 bathrooms, making it ideal for family getaways or entertaining guests. The main floor showcases a unique open-concept design highlighted by soaring vaulted ceilings and an abundance of natural light streaming through multiple skylights. The inviting living spaces create a bright and airy atmosphere that perfectly complements the waterfront setting. Upstairs, the primary bedroom retreat features its own private balcony overlooking the marina, providing the perfect spot to enjoy your morning coffee or take in the sunset after a day on the water. Whether you're searching for a seasonal retreat, a family cottage, or a waterfront investment opportunity, 109 Ordnance Avenue presents a rare chance to own one of Turkey Point's most desirable waterfront properties.
For sale
C$1,650,000
109 Ordnance Ave, Norfolk County, ON N0E 1T0
4beds
1,861sqft
Single Family Residence, Residential
Built in 1970
9,147 Square Feet Lot
$-- Zestimate®
C$887/sqft
C$-- HOA
What's special
Highly sought-after pull-through drivewayAmple parkingUnique open-concept designSoaring vaulted ceilingsInviting living spacesBright and airy atmospherePrimary bedroom retreat
- 48 days |
- 33 |
- 2 |
Zillow last checked:
Listing updated:
Listed by:
Tommy Land, Salesperson,
RE/MAX Erie Shores Realty Inc. Brokerage
Source: ITSO,MLS®#: 40839316Originating MLS®#: Cornerstone Association of REALTORS®
Facts & features
Interior
Bedrooms & bathrooms
- Bedrooms: 4
- Bathrooms: 2
- Full bathrooms: 2
- Main level bathrooms: 1
- Main level bedrooms: 1
Bedroom
- Level: Main
Bedroom
- Level: Second
Bedroom
- Level: Second
Other
- Level: Second
Bedroom
- Level: Main
Other
- Level: Main
Bathroom
- Features: 4-Piece
- Level: Main
Bathroom
- Features: 3-Piece
- Level: Second
Bathroom
- Features: 4-Piece
- Level: Main
Dining room
- Level: Main
Eat in kitchen
- Level: Main
Foyer
- Level: Main
Kitchen
- Level: Main
Laundry
- Level: Main
Laundry
- Level: Main
Living room
- Level: Main
Living room
- Level: Main
Sunroom
- Level: Main
Heating
- Fireplace-Wood, Forced Air-Propane
Cooling
- Central Air
Appliances
- Included: Dishwasher, Dryer, Microwave, Refrigerator, Stove, Washer
- Laundry: In-Suite
Features
- None
- Windows: Window Coverings
- Basement: Crawl Space,Unfinished
- Number of fireplaces: 1
- Fireplace features: Living Room, Wood Burning
Interior area
- Total structure area: 1,861
- Total interior livable area: 1,861 sqft
- Finished area above ground: 1,861
Video & virtual tour
Property
Parking
- Total spaces: 4
- Parking features: Detached Garage, Garage Door Opener, Asphalt, Private Drive Single Wide
- Garage spaces: 1
- Uncovered spaces: 3
Features
- Stories: 2
- Has view: Yes
- View description: Beach, Clear, Lake, Marina
- Has water view: Yes
- Water view: Beach,Lake,Marina
- Waterfront features: Lake, Direct Waterfront, Beach Front, Seawall, Access to Water, Lake Privileges, Lake/Pond
- Body of water: Lake Erie
- Frontage type: West
- Frontage length: 40.00
Lot
- Size: 9,147 Square Feet
- Dimensions: 40 x 230
- Features: Rural, Rectangular, Ample Parking, Beach, Campground, Near Golf Course, Landscaped, Marina, Playground Nearby, School Bus Route, Schools, Trails
Details
- Parcel number: 502670345
- Zoning: RR
Construction
Type & style
- Home type: SingleFamily
- Property subtype: Single Family Residence, Residential
Materials
- Vinyl Siding
- Foundation: Concrete Block
- Roof: Asphalt Shing
Condition
- 51-99 Years
- New construction: No
- Year built: 1970
Utilities & green energy
- Sewer: Septic Tank
- Water: Other
Community & HOA
Location
- Region: Norfolk County
Financial & listing details
- Price per square foot: C$887/sqft
- Annual tax amount: C$8,026
- Date on market: 6/12/2026
- Inclusions: Dishwasher, Dryer, Furniture, Garage Door Opener, Microwave, Refrigerator, Stove, Washer, Window Coverings
Tommy Land, Salesperson
Tommy Land, Salesperson
(519) 426-0081
By pressing Contact Agent, you agree that the real estate professional identified above may call/text you about your search, which may involve use of automated means and pre-recorded/artificial voices. You don't need to consent as a condition of buying any property, goods, or services. Message/data rates may apply. You also agree to our Terms of Use. Zillow does not endorse any real estate professionals. We may share information about your recent and future site activity with your agent to help them understand what you're looking for in a home.
Price history
| Date | Event | Price |
|---|---|---|
| 6/12/2026 | Listed for sale | C$1,650,000C$887/sqft |
Source: ITSO #40839316 Report a problem | ||
Public tax history
Tax history is unavailable.
Climate risks
Neighborhood: N0E
Nearby schools
GreatSchools rating
No schools nearby
We couldn't find any schools near this home.
- C$949,0002 bd2 ba1.5k sqft6 Reserve St, Norfolk County, ON N0E1T0For Sale
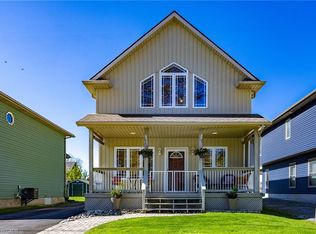
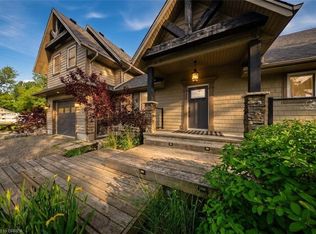
- C$1,199,9995 bd3 ba1.9k sqft10 Reserve St, Norfolk County, ON N0E1T0For Sale
- C$999,0003 bd2 ba1.3k sqft382 Cedar Dr, Norfolk County, ON N0E1T0For Sale

- C$650,0001 bd2 ba1.3k sqft367 Cedar Dr, Norfolk County, ON N0E1T0Sold
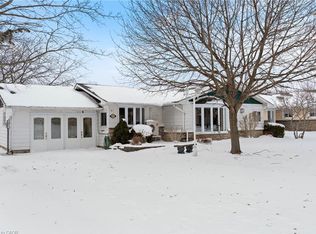
- C$---- bd-- ba-- sqft356 Cedar Dr, Norfolk County, ON N0E1T0Off Market
- C$1,550,0003 bd2 ba1.4k sqft392 Cedar Dr, Norfolk County, ON N0E1T0Sold
- C$---- bd-- ba-- sqft350 Cedar Dr, Norfolk County, ON N0E1T0Off Market
- C$2,850,0006 bd5 ba-- sqft157 Ordnance Ave, Norfolk County, ON N0E1T0For Sale
Similar homes
- C$999,0003 bd2 ba1.3k sqft382 Cedar Dr, Norfolk County, ON N0E 1T0For SaleMLS ID #40851697, Jason Lesky, Salesperson, Pay It Forward Realty. ITSO
- C$1,199,9995 bd3 ba1.9k sqft10 Reserve St, Norfolk County, ON N0E 1T0For SaleMLS ID #40843692, Jason Lesky, Salesperson, Pay It Forward Realty. ITSO
- C$1,750,0004 bd2 ba2.7k sqft1568 State Highway 59, Pt Rowan, ON N0E 1M0For Sale
 MLS ID #40803030, Lou Barnes, Salesperson, Coldwell Banker Momentum Realty. ITSO
 - C$1,395,0004 bd2 ba1.4k sqft1409 Charlotteville Rd #5, Simcoe, ON N3Y 4K1For Sale
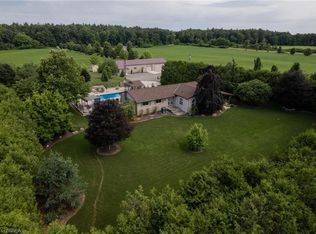 MLS ID #40824449, Adam Degroote, Broker, Re/Max Twin City Realty Inc. ITSO
 - C$999,9993 bd1 ba2.1k sqft18 Walter St, Turkey Pt, ON N0E 1T0New ConstructionMLS ID #40830752, Sarit Zalter, Salesperson, RE/MAX Escarpment Realty Inc.. ITSO
- C$1,049,9004 bd3 ba1.4k sqft428 Charlotteville Rd #1, Saint Williams, ON N0E 1P0For SaleMLS ID #40845996, Lisa Sly, Salesperson, Revel Realty Inc. ITSO
- C$1,900,0004 bd3 ba2.4k sqft434 Front Rd, Norfolk County, ON N0E 1P0For SaleMLS ID #40828779, Tommy Land, Salesperson, RE/MAX Erie Shores Realty Inc. Brokerage. ITSO
- C$1,100,0003 bd4 ba1.6k sqft1026 Front Rd, Norfolk County, ON N0E 1P0For SaleMLS ID #40837554, Sarah Hazell, Salesperson, Re/Max Twin City Realty Inc. ITSO
- C$999,9002 bd1 ba991 sqft103 Cedar Dr, Norfolk County, ON N0E 1T0For SaleMLS ID #40845479, Tommy Land, Salesperson, RE/MAX Erie Shores Realty Inc. Brokerage. ITSO
- C$1,725,0004 bd3 ba2.3k sqft70 Brown St, Norfolk County, ON N0A 1N7For SaleMLS ID #40831227, Nora Taylor, Salesperson, RE/MAX Erie Shores Realty Inc. Brokerage. ITSO
- C$2,300,0005 bd3 ba1.3k sqft1174 Charlotteville Rd #2, Vittoria, ON N0E 1W0For SaleMLS ID #40712334, Tristan Countway, Salesperson, The Realty Firm Erie's Edge. ITSO
- C$999,0004 bd1 ba1.9k sqft471 Lynedoch Rd, Norfolk County, ON N4B 2W4For SaleMLS ID #40852190, Matt Devos, Salesperson, RE/MAX Erie Shores Realty Inc. Brokerage. ITSO
- C$849,9003 bd3 ba1.7k sqft573 Highway 6, Woodhouse, ON N0A 1N1For SaleMLS ID #40852103, Leo Carnevale, Salesperson, CENTURY 21 PEOPLE'S CHOICE REALTY INC. BROKERAGE. ITSO
- C$1,699,8884 bd3 ba2k sqft83 Beechnut Ln, Norfolk County, ON N0A 1N7For SaleMLS ID #40851878, Trish Connors, Salesperson, RE/MAX Erie Shores Realty Inc. Brokerage. ITSO
- C$999,0004 bd3 ba2.1k sqft498 Norfolk St S, Norfolk County, ON N3Y 2X5For SaleMLS ID #40851424, Steve Szucs, Broker, RE/MAX Erie Shores Realty Inc. Brokerage. ITSO
- C$2,000,0002 bd2 ba2k sqft17 Black Walnut Dr, Saint Williams, ON N0E 1P0For SaleMLS ID #40837305, Rod Fess, Salesperson, RE/MAX Escarpment Realty Inc.. ITSO
- C$1,599,0003 bd2 ba1.5k sqft775 4th Concession Rd, Norfolk County, ON N0E 1G0For SaleMLS ID #40837654, Chris Costabile, Salesperson, Real Broker Ontario Ltd.. ITSO
- C$1,350,0003 bd2 ba2.1k sqft43 Old Cut Blvd, Norfolk County, ON N0E 1M0For SaleMLS ID #40841363, Ray Ferris, Broker of Record, The Realty Firm Erie's Edge. ITSO
- C$899,0003 bd2 ba1.1k sqft210 Hillside Ave, Norfolk County, ON N0E 1W0For SaleMLS ID #40836372, Bill Culver, Salesperson, Royal LePage Trius Realty Brokerage. ITSO
- C$1,199,0003 bd3 ba2k sqft2427 E Quarter Line, Delhi, ON N4B 2W4For SaleMLS ID #40851272, Chris Costabile, Salesperson, Real Broker Ontario Ltd.. ITSO
