Looking for profitable life-style change...check out this valuable 0.33 ac Commercial/Residential property boasting 64' of "Centre Stage" frontage located in heart of Turkey Point's famous beach strip. Possibly "The Best" beach-front location in this quaint Lake Erie resort town exploding every summer w/sun worshipping tourists savouring expansive golden sand beaches directly in front of this "Erie Gem. Mins to popular destination villages that dot Erie's Golden South Coast - renowned for fantastic boating, fishing, zip-lining, golfing + miles of bike/hiking trails nearby. Less then 2 hour comm. to Toronto - 60 mins SE of London - central to Port Dover, Simcoe + Long Point's Natural Bio-Sphere. Established for over 70 yrs - Comm. Restaurant offers aprx. 2000sf work area featuring a fully equipped kitchen, multiple take-out windows, refurbished walk-in cooler, 3pc bath, laundry station, SS range hood, fire suppression system, membrane roof, community water, septic + equipment-Sch"B". BONUS - incs well maintained 2 bedroom winterized home (aprx. 1000sf) positioned an attractive distance behind Restaurant including roof, p/g furnace, community water, septic + 600 sqft deck with lake view. incredible amount of daily summer traffic - huge potential for energetic enterpreneurs.
For sale
C$999,900
103 Cedar Dr, Norfolk County, ON N0E 1T0
2beds
991sqft
Single Family Residence, Residential
Built in ----
-- sqft lot
$-- Zestimate®
C$1,009/sqft
C$-- HOA
What's special
Beach-front locationFully equipped kitchenMultiple take-out windowsRefurbished walk-in coolerLaundry stationSs range hoodFire suppression system
- 29 days |
- 32 |
- 0 |
Zillow last checked:
Listing updated:
Listed by:
Tommy Land, Salesperson,
RE/MAX Erie Shores Realty Inc. Brokerage
Source: ITSO,MLS®#: 40845479Originating MLS®#: Cornerstone Association of REALTORS®
Facts & features
Interior
Bedrooms & bathrooms
- Bedrooms: 2
- Bathrooms: 1
- Full bathrooms: 1
- Main level bathrooms: 1
- Main level bedrooms: 2
Bedroom
- Level: Main
- Area: 111.38
- Dimensions: 11ft. 5in. x 10ft. 8in.
Bedroom
- Level: Main
- Area: 96.92
- Dimensions: 12ft. 1in. x 8ft. 7in.
Other
- Level: Main
- Area: 181.56
- Dimensions: 15ft. 8in. x 12ft. 4in.
Bedroom
- Level: Main
Other
- Level: Main
Bathroom
- Features: 4-Piece
- Level: Main
- Area: 66.65
- Dimensions: 11ft. 9in. x 6ft. 1in.
Bathroom
- Features: 4-Piece
- Level: Main
Eat in kitchen
- Level: Main
- Area: 191.84
- Dimensions: 10ft. 6in. x 19ft. 7in.
Eat in kitchen
- Level: Main
Foyer
- Level: Main
- Area: 16.36
- Dimensions: 4ft. 8in. x 4ft. 1in.
Laundry
- Level: Main
Living room
- Level: Main
- Area: 286.21
- Dimensions: 15ft. 4in. x 19ft. 3in.
Living room
- Level: Main
Heating
- Forced Air, Propane
Cooling
- Central Air
Appliances
- Included: Dryer, Refrigerator, Stove, Washer
- Laundry: In-Suite
Features
- Basement: None,Unfinished,Sump Pump
- Has fireplace: No
Interior area
- Total structure area: 991
- Total interior livable area: 991 sqft
- Finished area above ground: 991
Video & virtual tour
Property
Parking
- Total spaces: 6
- Parking features: Gravel, Other, Private Drive Single Wide
- Uncovered spaces: 6
Features
- Stories: 1
- On waterfront: Yes
- Waterfront features: Lake, Direct Waterfront, South, Beach Front, Lake Backlot, Lake/Pond
- Body of water: Lake Erie
- Frontage type: East
- Frontage length: 63.98
Lot
- Dimensions: 63.98 x 0
- Features: Rural, Rectangular, Beach, Near Golf Course, Marina, Park
Details
- Additional structures: Other
- Parcel number: 502650141
- Zoning: CRA
Construction
Type & style
- Home type: SingleFamily
- Property subtype: Single Family Residence, Residential
Materials
- Metal/Steel Siding
- Foundation: Concrete Block
- Roof: Asphalt Shing
Condition
- 31-50 Years
- New construction: No
Utilities & green energy
- Sewer: Septic Tank
- Water: Co-Operative
Community & HOA
Location
- Region: Norfolk County
Financial & listing details
- Price per square foot: C$1,009/sqft
- Annual tax amount: C$5,432
- Date on market: 7/6/2026
- Inclusions: Dryer, Refrigerator, Stove, Washer
T
Tommy Land, Salesperson
(519) 426-0081
By pressing Contact Agent, you agree that the real estate professional identified above may call/text you about your search, which may involve use of automated means and pre-recorded/artificial voices. You don't need to consent as a condition of buying any property, goods, or services. Message/data rates may apply. You also agree to our Terms of Use. Zillow does not endorse any real estate professionals. We may share information about your recent and future site activity with your agent to help them understand what you're looking for in a home.
Price history
| Date | Event | Price |
|---|---|---|
| 7/22/2026 | Price change | C$999,900-14.9%C$1,009/sqft |
Source: ITSO #40845479 Report a problem | ||
| 7/6/2026 | Price change | C$1,175,000-9.5%C$1,186/sqft |
Source: ITSO #40845479 Report a problem | ||
| 8/7/2024 | Listed for sale | C$1,299,000C$1,311/sqft |
Source:  Cornerstone Association of REALTORS® - Hamilton-Burlington #H4201993 Report a problem Cornerstone Association of REALTORS® - Hamilton-Burlington #H4201993 Report a problem | ||
| 8/2/2024 | Listing removed | -- |
Source: Cornerstone Association of REALTORS® - Hamilton-Burlington #H4186945 Report a problem | ||
| 7/31/2024 | Price change | C$1,299,000-18.8%C$1,311/sqft |
Source: Cornerstone Association of REALTORS® - Hamilton-Burlington #H4186945 Report a problem | ||
| 3/22/2024 | Listed for sale | C$1,599,000C$1,614/sqft |
Source: Cornerstone Association of REALTORS® - Hamilton-Burlington #H4186945 Report a problem | ||
| 12/2/2023 | Listing removed | -- |
Source: Cornerstone Association of REALTORS® - Hamilton-Burlington #H4171082 Report a problem | ||
| 8/8/2023 | Listed for sale | C$1,599,000+14.3%C$1,614/sqft |
Source: Cornerstone Association of REALTORS® - Hamilton-Burlington #H4171082 Report a problem | ||
| 8/2/2023 | Listing removed | -- |
Source: Cornerstone Association of REALTORS® - Hamilton-Burlington #H4159872 Report a problem | ||
| 6/8/2023 | Price change | C$1,399,000+7.7%C$1,412/sqft |
Source: Cornerstone Association of REALTORS® - Hamilton-Burlington #H4159872 Report a problem | ||
| 4/5/2023 | Listed for sale | C$1,299,000C$1,311/sqft |
Source: Cornerstone Association of REALTORS® - Hamilton-Burlington #H4159872 Report a problem | ||
| 3/2/2023 | Listing removed | -- |
Source: Cornerstone Association of REALTORS® - Hamilton-Burlington #H4152659 Report a problem | ||
| 12/12/2022 | Listed for sale | C$1,299,000+8.3%C$1,311/sqft |
Source: Cornerstone Association of REALTORS® - Hamilton-Burlington #H4152659 Report a problem | ||
| 12/5/2022 | Listing removed | -- |
Source: Cornerstone Association of REALTORS® - Hamilton-Burlington #H4124854 Report a problem | ||
| 10/28/2022 | Price change | C$1,200,000-19.7%C$1,211/sqft |
Source: Cornerstone Association of REALTORS® - Hamilton-Burlington #H4124854 Report a problem | ||
| 8/26/2022 | Price change | C$1,495,000+49.6%C$1,509/sqft |
Source: Cornerstone Association of REALTORS® - Hamilton-Burlington #H4124854 Report a problem | ||
| 8/13/2022 | Price change | C$999,000-37.4%C$1,008/sqft |
Source: Cornerstone Association of REALTORS® - Hamilton-Burlington #H4124854 Report a problem | ||
| 2/1/2022 | Listed for sale | C$1,595,000C$1,609/sqft |
Source: Cornerstone Association of REALTORS® - Hamilton-Burlington #H4124854 Report a problem | ||
Public tax history
Tax history is unavailable.
Climate risks
Neighborhood: N0E
Nearby schools
GreatSchools rating
No schools nearby
We couldn't find any schools near this home.
- C$999,9993 bd1 ba2.1k sqft18 Walter St, Turkey Pt, ON N0E1T0New Construction

- C$---- bd-- ba-- sqft11 Walter St, Brant, ON N0E1R0Off Market
- C$---- bd-- ba-- sqft21 Head St, Norfolk County, ON N0E1T0Off Market
- C$539,0002 bd1 ba700 sqft18 Isabel St, Norfolk County, ON N0E1T0For Sale
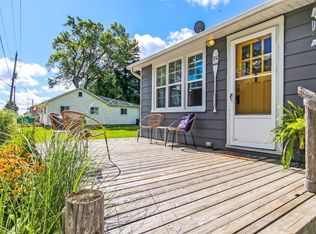
- C$825,0003 bd2 ba1.8k sqft38 Walter St, Norfolk County, ON N0E1T0For Sale
- C$445,0002 bd1 ba738 sqft3 Harold St, Norfolk County, ON N0E1T0For Sale
- C$649,9003 bd1 ba1.1k sqft15 Park Lane Cres, Norfolk County, ON N0E1T0For Sale
- C$559,9002 bd1 ba808 sqft10 Ridgewood Dr, Norfolk County, ON N0E1T0For Sale
Similar homes
- C$999,0003 bd2 ba1.3k sqft382 Cedar Dr, Norfolk County, ON N0E 1T0For Sale
 MLS ID #40851697, Jason Lesky, Salesperson, Pay It Forward Realty. ITSO
 - C$500,0003 bd1 ba890 sqft52 Ridgewood Dr, Norfolk County, ON N0E 1T0For Sale
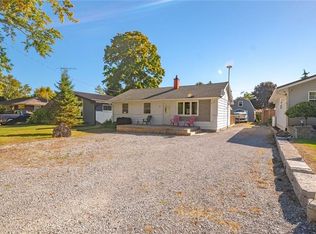 MLS ID #40852045, Ryan Vandenbussche, Salesperson, RE/MAX Erie Shores Realty Inc. Brokerage. ITSO
 - C$1,049,9004 bd3 ba1.4k sqft428 Charlotteville Rd #1, Saint Williams, ON N0E 1P0For Sale
 MLS ID #40845996, Lisa Sly, Salesperson, Revel Realty Inc. ITSO
 - C$649,9003 bd1 ba1.1k sqft15 Park Lane Cres, Norfolk County, ON N0E 1T0For Sale
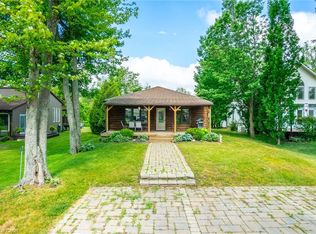 MLS ID #40781544, Chris Knighton, Salesperson, eXp Realty. ITSO
 - C$559,9002 bd1 ba808 sqft10 Ridgewood Dr, Norfolk County, ON N0E 1T0For SaleMLS ID #40831538, Mason Adcock, Salesperson, RE/MAX Erie Shores Realty Inc. Brokerage. ITSO
- C$899,0003 bd2 ba1.1k sqft210 Hillside Ave, Norfolk County, ON N0E 1W0For SaleMLS ID #40836372, Bill Culver, Salesperson, Royal LePage Trius Realty Brokerage. ITSO
- C$599,9002 bd1 ba864 sqft181 Cedar Dr, Norfolk County, ON N0E 1T0For SaleMLS ID #40814499, Tommy Land, Salesperson, RE/MAX Erie Shores Realty Inc. Brokerage. ITSO
- C$539,0002 bd1 ba700 sqft18 Isabel St, Norfolk County, ON N0E 1T0For SaleMLS ID #40816691, Lynne Riddell, Broker, Keller Williams Edge Realty. ITSO
- C$699,9192 bd1 ba850 sqft7 Pellum St, Norfolk County, ON N0E 1T0For SaleMLS ID #40850001, Jason Lesky, Salesperson, Pay It Forward Realty. ITSO
- C$729,9003 bd1 ba1.2k sqft5 Ralph St, Norfolk County, ON N0E 1T0For SaleMLS ID #40804099, Dan Caco, Salesperson, RE/MAX Real Estate Centre Inc.. ITSO
- C$649,9003 bd1 ba906 sqft197 Cedar Dr, Norfolk County, ON N0E 1T0For SaleMLS ID #40792281, Tommy Land, Salesperson, RE/MAX Erie Shores Realty Inc. Brokerage. ITSO
- C$545,0002 bd1 ba950 sqft303 Cedar Dr, Norfolk County, ON N0E 1T0For SaleMLS ID #40830892, Amy Murphy, Salesperson, Century 21 Heritage House LTD. ITSO
- C$595,9994 bd1 ba825 sqft21 Ferris St, Norfolk County, ON N0E 1T0For SaleMLS ID #40828337, Andrew Evans, Salesperson, Re/Max Escarpment Realty Inc.. ITSO
- C$989,9003 bd2 ba1.2k sqft684 Haldimand Rd #70, Walpole, ON N0A 1J0For SaleMLS ID #40852255, Shannon Veri, Salesperson, RE/MAX Escarpment Realty Inc.. ITSO
- C$764,9005 bd2 ba1.1k sqft4617 Highway 3, Woodhouse, ON N3Y 4K4For SaleMLS ID #40852261, Mark Thomas Woehrle, Broker, RE/MAX Escarpment Realty Inc.. ITSO
- C$519,9193 bd1 ba1.2k sqft523 Avalon Ln, Norfolk County, ON N3Y 4K2For SaleMLS ID #40853065, Jason Lesky, Salesperson, Pay It Forward Realty. ITSO
- C$799,0003 bd2 ba1.2k sqft514 Fishers Glen Rd, Vittoria, ON N0E 1W0New ConstructionMLS ID #40834845, Dean Morrison, Broker of Record, Morrison Realty Ltd. Brokerage. ITSO
- C$560,0002 bd1 ba1k sqft282 Townline St, Norfolk County, ON N0E 1P0For SaleMLS ID #40823070, Katie Gordy, Salesperson, Peak Peninsula Realty Brokerage Inc.. ITSO
- C$562,0002 bd2 ba1.3k sqft74 Balsam Trl, Norfolk County, ON N0E 1M0For SaleMLS ID #40851238, Jarred Wilcox, Salesperson, Peak Peninsula Realty Brokerage Inc.. ITSO
- C$1,100,0003 bd2 ba1.4k sqft88 Woodstock Ave, Norfolk County, ON N0E 1M0For SaleMLS ID #40817856, Ron Yantho, Salesperson, Peak Peninsula Realty Brokerage Inc.. ITSO
