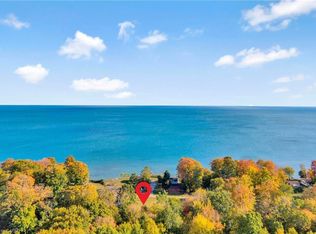
Nestled on a premium lot overlooking Lake Erie, this charming cottage retreat offers exceptional privacy and natural beauty just minutes from Port Dover, tucked away on a quiet dead-end lane that provides the perfect setting to relax, unwind, and enjoy the surrounding landscape. Inside, the open-concept living, dining, and kitchen area is bright and welcoming, featuring engineered hardwood flooring, a fireplace, and a central island. Two French doors lead to the deck and frame beautiful lake views, seamlessly blending indoor and outdoor living. The main floor also offers a three-piece bathroom and a versatile third bedroom featuring sliding patio doors that lead to a private deck overlooking an arbour, the perfect gathering spot for evening campfires. Beyond, a mature forest creates a serene backdrop with no rear neighbours to interrupt the peaceful setting. Upstairs, you'll find two spacious bedrooms, including a primary suite with views of the lake. Wildlife is abundant, with bald eagles and migratory birds frequently seen along the waterfront. As evening settles in, the property transforms into a magical setting, illuminated by hundreds of fireflies dancing through the trees as you stroll the peaceful grounds. Located just minutes from Port Dover's restaurants, theatre, boutiques, boardwalk, and beach, and only 12 minutes from Turkey Point, this property offers the perfect balance of convenience and peaceful lakeside living. Numerous recent upgrades enhance both the comfort and functionality of the property, including an updated hot water tank, a brand-new holding tank, heat-traced and insulated water lines, updated countertops, and a renovated shower, while the cistern was professionally relocated to ensure it is fully situated within the property's boundaries. Opportunities like this are rare, offering a truly unique retreat where privacy, nature, and breathtaking lake views come together in perfect harmony.
For sale
C$499,919
523 Avalon Ln, Norfolk County, ON N3Y 4K2
3beds
1,200sqft
Single Family Residence, Residential
Built in 1945
6,534 Square Feet Lot
$-- Zestimate®
C$417/sqft
C$-- HOA
What's special
- 16 days
- 39
- 2
Zillow last checked:
Listing updated:
Listed by:
Jason Lesky, Salesperson,
Pay It Forward Realty
Source: ITSO,MLS®#: 40857007Originating MLS®#: Brantford Regional Real Estate Association Inc.
Facts & features
Interior
Bedrooms & bathrooms
- Bedrooms: 3
- Bathrooms: 1
- Full bathrooms: 1
- Main level bathrooms: 1
- Main level bedrooms: 1
Bedroom
- Features: Inside Entry, Walkout to Balcony/Deck
- Level: Main
Other
- Level: Second
Bedroom
- Level: Second
Bathroom
- Features: 3-Piece
- Level: Main
Kitchen
- Level: Main
Living room
- Features: Fireplace, French Doors, Inside Entry
- Level: Main
Heating
- Baseboard, Fireplace-Propane
Cooling
- Ductless
Appliances
- Included: Water Heater Owned, Hot Water Tank Owned, Refrigerator, Stove
Features
- Windows: Window Coverings
- Basement: Crawl Space,Unfinished
- Number of fireplaces: 1
- Fireplace features: Living Room, Propane
Interior area
- Total structure area: 1,200
- Total interior livable area: 1,200 sqft
- Finished area above ground: 1,200
Video & virtual tour
Property
Parking
- Total spaces: 3
- Parking features: Gravel, Private Drive Double Wide
- Uncovered spaces: 3
Features
- Stories: 1
- Patio & porch: Deck
- Exterior features: Backs on Greenbelt, Deeded Water Access, Privacy, Year Round Living
- Waterfront features: Lake/Pond
- Frontage type: North
- Frontage length: 52.00
Lot
- Size: 6,534 Square Feet
- Dimensions: 52 x
- Features: Rural, Irregular Lot, Beach, Cul-De-Sac, Open Spaces, Quiet Area, Shopping Nearby
Details
- Additional structures: Shed(s)
- Parcel number: 502080235
- Zoning: RS
Construction
Type & style
- Home type: SingleFamily
- Architectural style: Bungalow
- Property subtype: Single Family Residence, Residential
Materials
- Vinyl Siding
- Foundation: Concrete Block
- Roof: Asphalt Shing
Condition
- 51-99 Years
- New construction: No
- Year built: 1945
Utilities & green energy
- Sewer: Holding Tank
- Water: Cistern
Community & HOA
Location
- Region: Norfolk County
Financial & listing details
- Price per square foot: C$417/sqft
- Annual tax amount: C$3,100
- Date on market: 8/24/2026
- Inclusions: Hot Water Tank Owned, Refrigerator, Stove, Window Coverings
Price history
| Date | Event | Price |
|---|---|---|
| 8/24/2026 | Price change | C$499,919-41.2%C$417/sqft |
Source: ITSO #40857007 Report a problem | ||
| 3/10/2021 | Listed for sale | C$849,800C$708/sqft |
Source: RE/MAX GARDEN CITY REALTY INC, BROKERAGE #40110714 Report a problem | ||
Public tax history
Tax history is unavailable.
Climate risks
Neighborhood: N3Y
Nearby schools
GreatSchools rating
No schools nearby
We couldn't find any schools near this home.


Similar homes
- C$649,9003 bd2 ba1.4k sqft12 Maple Blvd, Norfolk County, ON N3Y 4K2For Sale
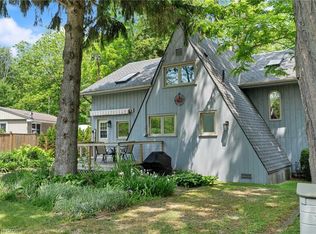 MLS ID #40839077, Tommy Land, Salesperson, RE/MAX Erie Shores Realty Inc. Brokerage. ITSO
 - C$549,0003 bd2 ba1.3k sqft244 Kent St S, Norfolk County, ON N3Y 2Y4For Sale
 MLS ID #40852306, Pat Meahan, Salesperson, RE/MAX Erie Shores Realty Inc. Brokerage. ITSO
 - C$499,9993 bd2 ba1.2k sqft164 Head St N, Norfolk County, ON N3Y 3X5For Sale
 MLS ID #40854145, Tim Pell, Salesperson, RE/MAX Erie Shores Realty Inc. Brokerage. ITSO
 - C$499,9005 bd2 ba1.2k sqft509 Queensway St W, Norfolk County, ON N3Y 4R5For Sale
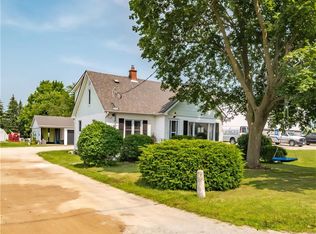 MLS ID #40848344, Jonathan Costa, Salesperson, Van Londersele Real Estate Brokerage Ltd.. ITSO
