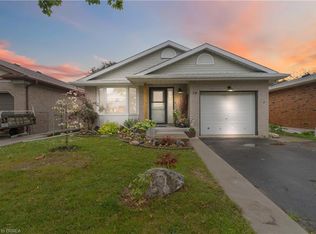
This beautiful 3-bed 2-bath home features a bright eat-in kitchen and ultimaate piece of mind with a lifetime warranty steel roof. Step outside to find an upper deck overlooking an incredible meticoulously landscaped backyard. Enjoy outdoor luxury with a private screened in garden and a lovely sitting area. A hobbyist will love the detached heated shop. Combining premium upgrades with stunning outdoor spaces, this property is a must see!
For sale
C$499,999
164 Head St N, Norfolk County, ON N3Y 3X5
3beds
1,296sqft
Single Family Residence, Residential
Built in ----
7,840 Square Feet Lot
$-- Zestimate®
C$386/sqft
C$-- HOA
What's special
- 33 days
- 15
- 1
Zillow last checked:
Listing updated:
Listed by:
Tim Pell, Salesperson,
RE/MAX Erie Shores Realty Inc. Brokerage
Source: ITSO,MLS®#: 40854145Originating MLS®#: Cornerstone Association of REALTORS®
Facts & features
Interior
Bedrooms & bathrooms
- Bedrooms: 3
- Bathrooms: 2
- Full bathrooms: 1
- 1/2 bathrooms: 1
- Main level bathrooms: 1
Kitchen
- Level: Main
Heating
- Forced Air, Natural Gas
Cooling
- Central Air
Appliances
- Included: Water Heater, Dishwasher, Dryer, Stove
Features
- Ceiling Fan(s)
- Basement: Partial,Unfinished
- Has fireplace: No
Interior area
- Total structure area: 1,296
- Total interior livable area: 1,296 sqft
- Finished area above ground: 1,296
Property
Parking
- Total spaces: 5
- Parking features: Detached Garage, Private Drive Single Wide
- Garage spaces: 1
- Uncovered spaces: 4
Features
- Stories: 2
- Frontage type: West
- Frontage length: 57.65
Lot
- Size: 7,840 Square Feet
- Dimensions: 57.65 x 140.25
- Features: Urban, City Lot, Hospital
Details
- Parcel number: 502240023
- Zoning: R2
Construction
Type & style
- Home type: SingleFamily
- Property subtype: Single Family Residence, Residential
Materials
- Vinyl Siding
- Roof: Metal
Condition
- 100+ Years
- New construction: No
Utilities & green energy
- Sewer: Sewer (Municipal)
- Water: Municipal-Metered
Community & HOA
Location
- Region: Norfolk County
Financial & listing details
- Price per square foot: C$386/sqft
- Annual tax amount: C$2,455
- Date on market: 8/7/2026
- Inclusions: Dishwasher, Dryer, Stove
Price history
| Date | Event | Price |
|---|---|---|
| 8/7/2026 | Listed for sale | C$499,999C$386/sqft |
Source: ITSO #40854145 Report a problem | ||
Public tax history
Tax history is unavailable.
Climate risks
Neighborhood: Simcoe
Nearby schools
GreatSchools rating
No schools nearby
We couldn't find any schools near this home.
Similar homes
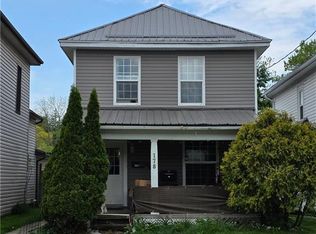
- C$469,0003 bd2 ba1.3k sqft17 Bertha St, Norfolk County, ON N3Y 3M6For Sale
 MLS ID #40859371, Jake Luke, Salesperson, RE/MAX Erie Shores Realty Inc. Brokerage. ITSO
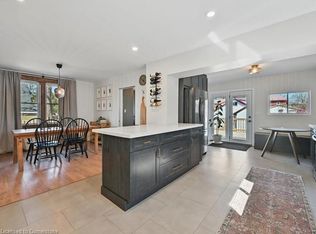
 - C$549,0003 bd2 ba1.3k sqft244 Kent St S, Norfolk County, ON N3Y 2Y4For Sale
 MLS ID #40852306, Pat Meahan, Salesperson, RE/MAX Erie Shores Realty Inc. Brokerage. ITSO
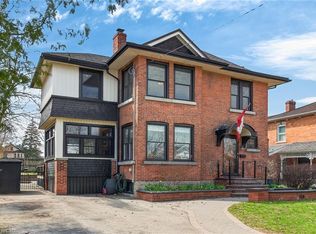
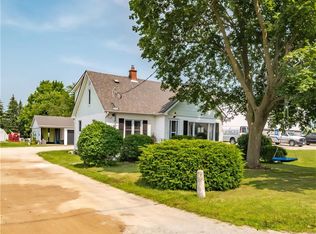
 - C$499,9005 bd2 ba1.2k sqft509 Queensway St W, Norfolk County, ON N3Y 4R5For Sale
 MLS ID #40848344, Jonathan Costa, Salesperson, Van Londersele Real Estate Brokerage Ltd.. ITSO
 - C$559,9003 bd2 ba1k sqft79 Donly Dr S, Norfolk County, ON N3Y 5H1For Sale
 MLS ID #40860880, Craig Peeling, Salesperson, Coldwell Banker Momentum Realty. ITSO
