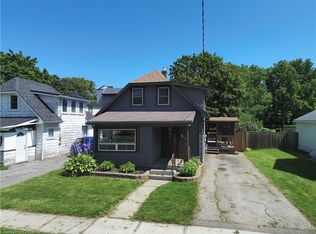
From the first time you lay eyes on this home, be blown away by the expansive list of updates and upgrades! This home has been tastefully and elegantly refinished both inside and out. Welcome to 217 Queen Street North. Outside the home, enjoy your morning coffee on the rebuilt front porch or barbecue on the back porch while watching the kids play in the spacious backyard. The backyard extends behind the shed with a perfect location for a firepit area or playset. Step inside the front door and be blown away by the open concept space with high ceilings and tons of natural light. On the main floor kick off your shoes in the large entrance foyer and head into the living room area to relax with the family. Separated from the living area by a stunning 8' island, the brand new kitchen boasts lots of storage space, brushed gold handles and knobs, beautiful pendant lighting and all new appliances. Also on the main floor is a conveniently located 2 piece bathroom and main floor laundry right inside the back door. Stepping upstairs, both sizeable bedrooms share the space in addition to the brand new bathroom. Inside the home notable updates include all new wall insulation, electrical, plumbing, ductwork to upper level, drywall, flooring, light fixtures, bathroom fixtures and toilets, sinks, bathtub and kitchen all in 2026. Notable exterior updates include refinished siding, retrimmed windows, majority of windows replaced (excluding South wall vinyl windows and primary bedroom vinyl window), new exterior doors, rebuilt and painted front and back decks, extended driveway and new flower beds all completed 2026. All that is left to do is move in and enjoy your peace of mind.
For sale
C$522,000
217 Queen St N, Norfolk County, ON N3Y 3Y8
2beds
900sqft
Single Family Residence, Residential
Built in 1910
3,049 Square Feet Lot
$-- Zestimate®
C$580/sqft
C$-- HOA
What's special
Rebuilt front porchBack porchSpacious backyardOpen concept spaceHigh ceilingsTons of natural lightLarge entrance foyer
- 52 days
- 6
- 0
Zillow last checked:
Listing updated:
Listed by:
Josh Vanden Hengel, Salesperson,
Royal LePage Trius Realty Brokerage
Source: ITSO,MLS®#: 40847453Originating MLS®#: Cornerstone Association of REALTORS®
Facts & features
Interior
Bedrooms & bathrooms
- Bedrooms: 2
- Bathrooms: 2
- Full bathrooms: 1
- 1/2 bathrooms: 1
- Main level bathrooms: 1
Bedroom
- Level: Second
Bedroom
- Level: Second
Bathroom
- Features: 2-Piece
- Level: Main
Bathroom
- Description: Measurement taken to back of tub.
- Features: 3-Piece
- Level: Second
Foyer
- Level: Main
Other
- Level: Main
Living room
- Level: Main
Heating
- Forced Air, Natural Gas
Cooling
- Central Air
Appliances
- Included: Instant Hot Water, Water Heater Owned, Dishwasher, Dryer, Refrigerator, Stove, Washer
- Laundry: Main Level
Features
- Basement: Full,Unfinished
- Has fireplace: No
Interior area
- Total structure area: 900
- Total interior livable area: 900 sqft
- Finished area above ground: 900
Property
Parking
- Total spaces: 2
- Parking features: Private Drive Single Wide
- Uncovered spaces: 2
Features
- Stories: 1
- Patio & porch: Deck, Porch
- Frontage type: East
- Frontage length: 37.00
Lot
- Size: 3,049 Square Feet
- Dimensions: 37 x
- Features: Urban, City Lot, Hospital, Library
Details
- Parcel number: 502270070
- Zoning: R2
Construction
Type & style
- Home type: SingleFamily
- Architectural style: Bungaloft
- Property subtype: Single Family Residence, Residential
Materials
- Vinyl Siding
- Foundation: Poured Concrete
- Roof: Asphalt Shing
Condition
- 100+ Years
- New construction: No
- Year built: 1910
Utilities & green energy
- Sewer: Sewer (Municipal)
- Water: Municipal
Community & HOA
Location
- Region: Norfolk County
Financial & listing details
- Price per square foot: C$580/sqft
- Annual tax amount: C$2,304
- Date on market: 7/15/2026
- Inclusions: Dishwasher, Dryer, Refrigerator, Stove, Washer
Price history
| Date | Event | Price |
|---|---|---|
| 7/15/2026 | Listed for sale | C$522,000+154.6%C$580/sqft |
Source: ITSO #40847453 Report a problem | ||
| 3/4/2026 | Sold | C$205,001C$228/sqft |
Source: ITSO #40795046 Report a problem | ||
Public tax history
Tax history is unavailable.
Climate risks
Neighborhood: Simcoe
Nearby schools
GreatSchools rating
No schools nearby
We couldn't find any schools near this home.


Similar homes
- C$499,9993 bd2 ba1.2k sqft164 Head St N, Norfolk County, ON N3Y 3X5For Sale
 MLS ID #40854145, Tim Pell, Salesperson, RE/MAX Erie Shores Realty Inc. Brokerage. ITSO
 - C$549,0003 bd2 ba1.3k sqft244 Kent St S, Norfolk County, ON N3Y 2Y4For Sale
 MLS ID #40852306, Pat Meahan, Salesperson, RE/MAX Erie Shores Realty Inc. Brokerage. ITSO
 - C$498,0004 bd2 ba1k sqft8 A Yeager Ave, Norfolk County, ON N3Y 5G8For Sale
 MLS ID #40859578, Gail Bouw, Salesperson, Coldwell Banker Momentum Realty. ITSO
 - C$525,0005 bd2 ba1.2k sqft16 Stephens Ct, Norfolk County, ON N3Y 4P3For Sale
 MLS ID #40837048, Thomas Dedrick, Salesperson, Progressive Realty Group Inc.. ITSO
