Welcome to 108 Crescent Blvd, a charming 3-bedroom, 1-bathroom home offering plenty of character in a convenient location! Situated within easy walking distance of restaurants, shopping, and everyday amenities, this cozy home also enjoys views of the river just across the street. Start your mornings or unwind at the end of the day in the bright front sunroom while taking in the view. Inside, high ceilings throughout add to the home's spacious feel. The kitchen sits at the heart of the home with easy access to the bathroom and one of the bedrooms, while the inviting living room features large windows that fill the space with natural light and an electric fireplace for added warmth and comfort. Two additional bedrooms and a separate dining room complete the main floor. The basement provides plenty of storage space along with the laundry area. Outside, enjoy a fenced backyard that has been recently re-sodded, plus the convenience of a detached garage for storage. A great opportunity in a prime location—book your private showing today!
For sale
C$424,000
108 Crescent Blvd, Norfolk County, ON N3Y 2K9
3beds
1,007sqft
Single Family Residence, Residential
Built in ----
4,600 Square Feet Lot
$-- Zestimate®
C$421/sqft
C$-- HOA
What's special
Bright front sunroomHigh ceilings throughoutElectric fireplaceSeparate dining roomFenced backyardDetached garage for storage
- 1 day
- 4
- 0
Zillow last checked:
Listing updated:
Listed by:
Jarred Wilcox, Salesperson,
Peak Peninsula Realty Inc.,
Steve Wilcox, Broker of Record,
Peak Peninsula Realty Inc.
Source: ITSO,MLS®#: 40878352Originating MLS®#: Cornerstone Association of REALTORS®
Facts & features
Interior
Bedrooms & bathrooms
- Bedrooms: 3
- Bathrooms: 1
- Full bathrooms: 1
- Main level bathrooms: 1
- Main level bedrooms: 3
Other
- Level: Main
- Area: 96
- Dimensions: 12ft. 0in. x 8ft. 0in.
Bedroom
- Level: Main
- Area: 102.92
- Dimensions: 6ft. 4in. x 17ft. 4in.
Bedroom
- Level: Main
Bathroom
- Features: 4-Piece
- Level: Main
Dining room
- Level: Main
- Area: 156.65
- Dimensions: 11ft. 11in. x 14ft. 10in.
Kitchen
- Level: Main
- Area: 89.99
- Dimensions: 11ft. 11in. x 8ft. 10in.
Living room
- Level: Main
- Area: 170.49
- Dimensions: 12ft. 10in. x 14ft. 9in.
Storage
- Level: Basement
Storage
- Level: Basement
Storage
- Level: Basement
Sunroom
- Level: Main
Utility room
- Level: Basement
Heating
- Forced Air, Natural Gas
Cooling
- Window Unit(s)
Appliances
- Included: Dishwasher, Dryer, Refrigerator, Stove, Washer
Features
- Other
- Basement: Full,Unfinished
- Number of fireplaces: 1
Interior area
- Total structure area: 1,007
- Total interior livable area: 1,007 sqft
- Finished area above ground: 1,007
Video & virtual tour
Property
Parking
- Total spaces: 3
- Parking features: Detached Garage, Private Drive Single Wide
- Garage spaces: 1
- Uncovered spaces: 2
Features
- Stories: 1
- Pool features: None
- Waterfront features: River/Stream
- Frontage type: West
- Frontage length: 40.00
Lot
- Size: 4,600 Square Feet
- Dimensions: 40 x 115
- Features: Urban, Hospital, Park, Place of Worship, Rec./Community Centre, Schools, Shopping Nearby, Trails
Details
- Parcel number: 502280010
- Zoning: R2
Construction
Type & style
- Home type: SingleFamily
- Architectural style: Traditional
- Property subtype: Single Family Residence, Residential
Materials
- Vinyl Siding
- Foundation: Concrete Perimeter
- Roof: Asphalt Shing
Condition
- 51-99 Years
- New construction: No
Utilities & green energy
- Sewer: Sewer (Municipal)
- Water: Municipal
Community & HOA
Location
- Region: Norfolk County
Financial & listing details
- Price per square foot: C$421/sqft
- Annual tax amount: C$2,636
- Date on market: 11/19/2026
- Inclusions: Dishwasher, Dryer, Refrigerator, Stove, Washer, Air Conditioner Window Units
Price history
| Date | Event | Price |
|---|---|---|
| 11/19/2026 | Listed for sale | C$424,000C$421/sqft |
Source: ITSO #40878352 Report a problem | ||
Public tax history
Tax history is unavailable.
Climate risks
Neighborhood: Simcoe
Nearby schools
GreatSchools rating
No schools nearby
We couldn't find any schools near this home.

Similar homes
- C$489,9003 bd1 ba1k sqft8 Hill St, Norfolk County, ON N3Y 4B4For Sale
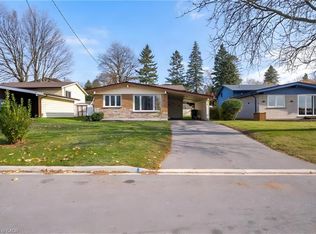 MLS ID #40878774, Bonnie Culver, Broker of Record, Royal LePage Trius Realty. ITSO
- C$565,0003 bd2 ba1k sqft30 Gibson Dr, Norfolk County, ON N3Y 3L3For Sale
 MLS ID #40879037, Rod Fess, Salesperson, RE/MAX Escarpment Realty Inc.. ITSO
- C$529,9003 bd3 ba1.3k sqft25 McCall St, Norfolk County, ON N3Y 2C5For Sale
 MLS ID #40878560, Robyn Kichler, Broker, RE/MAX Erie Shores Realty Inc. Brokerage. ITSO
- C$419,9002 bd1 ba1.1k sqft260 Robinson St, Norfolk County, ON N3Y 1X5For Sale
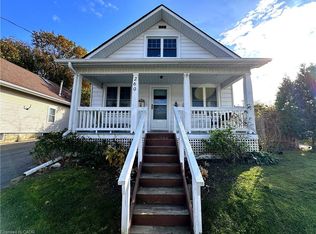 MLS ID #40875451, Bill Culver, Salesperson, Royal LePage Trius Realty. ITSO
