Bring your vision and unlock the potential! This raised bungalow is ideally situated on a nice-sized lot in a great location, close to the park and marina. Offering plenty of possibilities, this property is ready for someone with a little imagination and the desire to complete the renovations already underway. A selection of construction materials is included, including flooring, tile, and a shower enclosure still in its original wooden crate, providing a great head start on bringing your plans to life. An added bonus is the large garage/shop complete with a man cave, offering plenty of space for hobbies, projects, storage, or the ultimate workshop. Whether you're looking for an investment opportunity or a property you can customize to suit your own style, the potential is here. Roll up your sleeves, bring your ideas, and imagine the possibilities. Call Today!! Check out the virtual Tour.
For sale
C$399,900
175 Hamilton Plank Rd, Norfolk County, ON N0A 1N8
2beds
715sqft
Single Family Residence, Residential
Built in 1961
9,147 Square Feet Lot
$-- Zestimate®
C$559/sqft
C$-- HOA
What's special
Nice-sized lotMan cave
- 16 hours
- 4
- 1
Zillow last checked:
Listing updated:
Listed by:
Darryl Swarts, Broker of Record,
RE/MAX Erie Shores Realty Inc. Brokerage
Source: ITSO,MLS®#: 40879020Originating MLS®#: Cornerstone Association of REALTORS®
Facts & features
Interior
Bedrooms & bathrooms
- Bedrooms: 2
- Bathrooms: 1
- Full bathrooms: 1
- Main level bathrooms: 1
- Main level bedrooms: 1
Other
- Level: Main
Bedroom
- Level: Basement
Bathroom
- Features: 4-Piece
- Level: Main
Bonus room
- Level: Basement
Bonus room
- Level: Basement
Foyer
- Level: Main
Kitchen
- Level: Main
Living room
- Level: Main
Recreation room
- Level: Basement
Heating
- Forced Air, Natural Gas
Cooling
- Central Air
Appliances
- Included: Built-in Microwave, Dishwasher, Dryer, Refrigerator, Stove, Washer
Features
- Auto Garage Door Remote(s), Ceiling Fan(s)
- Basement: Full,Partially Finished,Sump Pump
- Has fireplace: No
Interior area
- Total structure area: 858
- Total interior livable area: 715 sqft
- Finished area above ground: 715
- Finished area below ground: 143
Video & virtual tour
Property
Parking
- Total spaces: 8
- Parking features: Detached Garage, Private Drive Double Wide
- Garage spaces: 2
- Uncovered spaces: 6
Features
- Stories: 1
- Pool features: None
- Waterfront features: Lake/Pond
- Frontage type: South
- Frontage length: 51.30
Lot
- Size: 9,147 Square Feet
- Dimensions: 51.3 x
- Features: Urban, Dog Park, Near Golf Course, Marina
Details
- Parcel number: 502490028
- Zoning: R1
Construction
Type & style
- Home type: SingleFamily
- Architectural style: Bungalow Raised
- Property subtype: Single Family Residence, Residential
Materials
- Vinyl Siding
- Foundation: Concrete Perimeter
- Roof: Asphalt Shing
Condition
- 51-99 Years
- New construction: No
- Year built: 1961
Utilities & green energy
- Sewer: Sewer (Municipal)
- Water: Municipal
Community & HOA
Location
- Region: Norfolk County
Financial & listing details
- Price per square foot: C$559/sqft
- Annual tax amount: C$2,927
- Date on market: 11/18/2026
- Inclusions: Built-in Microwave, Dishwasher, Dryer, Refrigerator, Stove, Washer
Price history
| Date | Event | Price |
|---|---|---|
| 11/18/2026 | Listed for sale | C$399,900C$559/sqft |
Source: ITSO #40879020 Report a problem | ||
Public tax history
Tax history is unavailable.
Climate risks
Neighborhood: Port Dover
Nearby schools
GreatSchools rating
No schools nearby
We couldn't find any schools near this home.
Similar homes
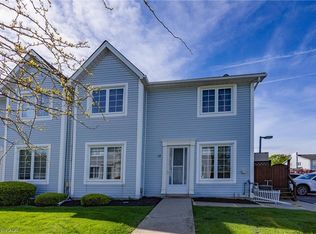
- C$419,0002 bd2 ba1k sqft14 New Lakeshore Rd #17, Walpole, ON N0A 1L0For Sale
 MLS ID #40873692, Trish Connors, Salesperson, RE/MAX Erie Shores Realty Inc. Brokerage. ITSO
- C$399,0003 bd2 ba1k sqft218 Richardson Dr #26, Norfolk County, ON N0A 1N4For Sale
 MLS ID #40854887, Tim Pell, Salesperson, RE/MAX Erie Shores Realty Inc. Brokerage. ITSO
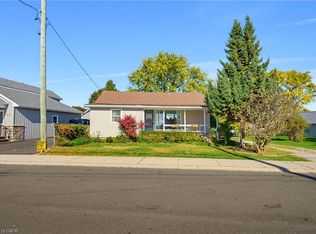
- C$449,9003 bd1 ba983 sqft71 Brown St, Norfolk County, ON N0A 1N7For Sale
 MLS ID #40873824, Kevin Koslowski, Salesperson, RE/MAX Escarpment Realty Inc.. ITSO
- C$360,0001 bd1 ba566 sqft47 Nanticoke Valley Rd, Haldimand County, ON N0A 1L0For Sale
 MLS ID #40872713, Peter R. Hogeterp, Salesperson, RE/MAX Escarpment Realty Inc.. ITSO
