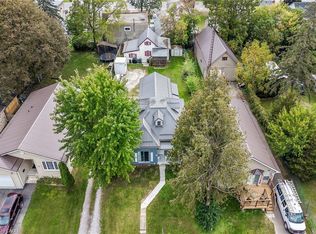
Welcome to this charming 2-bedroom, 1-bath home located in a quiet, family-friendly neighborhood just minutes from the amenities of Delhi. Whether you're a first-time home buyer, downsizing for retirement, or looking to expand your investment portfolio, this property offers exceptional value and versatility. The main floor features a bright living room, a functional kitchen, and a dedicated dining room, creating a welcoming layout for everyday living. Upstairs you will find 2 bedrooms. Downstairs, you'll find three finished rooms in the basement that can be used as a home office, recreation room, hobby space, gym, or additional storage to suit your needs. Step outside and enjoy the covered rear porch overlooking the large backyard—perfect for entertaining, gardening, or relaxing. The detached garage includes a separate loft, offering endless possibilities for a workshop, studio, storage, or future creative space. Conveniently located close to schools, parks, shopping, and all the amenities Delhi has to offer, this property combines comfort, convenience, and opportunity. Don't miss your chance to own this well-maintained home in a desirable location.
For sale
C$470,000
446 East St, Norfolk County, ON N4B 2J3
2beds
1,017sqft
Single Family Residence, Residential
Built in 1946
0.32 Acres Lot
$-- Zestimate®
C$462/sqft
C$-- HOA
What's special
Functional kitchenDedicated dining roomCovered rear porchLarge backyard
- 64 days
- 9
- 2
Zillow last checked:
Listing updated:
Listed by:
Michael Connor, Salesperson,
Peak Peninsula Realty Inc.
Source: ITSO,MLS®#: 40852883Originating MLS®#: Cornerstone Association of REALTORS®
Facts & features
Interior
Bedrooms & bathrooms
- Bedrooms: 2
- Bathrooms: 1
- Full bathrooms: 1
- Main level bathrooms: 1
Other
- Level: Second
Bedroom
- Level: Second
Bathroom
- Features: 3-Piece
- Level: Main
Dining room
- Level: Main
Kitchen
- Level: Main
Living room
- Level: Main
Other
- Level: Basement
Other
- Level: Basement
Recreation room
- Level: Basement
Utility room
- Level: Basement
Heating
- Forced Air, Natural Gas
Cooling
- Central Air
Appliances
- Included: Dryer, Refrigerator, Stove, Washer
Features
- Ceiling Fan(s)
- Basement: Full,Partially Finished
- Has fireplace: No
Interior area
- Total structure area: 1,465
- Total interior livable area: 1,017 sqft
- Finished area above ground: 1,017
- Finished area below ground: 448
Video & virtual tour
Property
Parking
- Total spaces: 5.5
- Parking features: Detached Garage, Garage Door Opener, Private Drive Single Wide
- Garage spaces: 1.5
- Uncovered spaces: 4
Features
- Stories: 1
- Frontage type: West
- Frontage length: 70.35
Lot
- Size: 0.32 Acres
- Dimensions: 70.35 x 201.7
- Features: Urban, City Lot, Place of Worship, Schools, Shopping Nearby
Details
- Parcel number: 501630186
- Zoning: R1-A
Construction
Type & style
- Home type: SingleFamily
- Architectural style: Bungalow
- Property subtype: Single Family Residence, Residential
Materials
- Wood Siding
- Roof: Asphalt Shing
Condition
- 51-99 Years
- New construction: No
- Year built: 1946
Utilities & green energy
- Sewer: Sewer (Municipal)
- Water: Municipal
Community & HOA
Location
- Region: Norfolk County
Financial & listing details
- Price per square foot: C$462/sqft
- Annual tax amount: C$2,345
- Date on market: 8/5/2026
- Inclusions: Dryer, Garage Door Opener, Refrigerator, Stove, Washer
- Exclusions: Door Bell And Security Cameras, Light In Kitchen Above Sink, And Some Plant In Garden
Price history
| Date | Event | Price |
|---|---|---|
| 8/5/2026 | Listed for sale | C$470,000C$462/sqft |
Source: ITSO #40852883 Report a problem | ||
Public tax history
Tax history is unavailable.
Climate risks
Neighborhood: Delhi
Nearby schools
GreatSchools rating
No schools nearby
We couldn't find any schools near this home.
Similar homes
- C$499,9002 bd2 ba955 sqft205 Crysler St, Norfolk County, ON N4B 1H9For Sale
 MLS ID #40860399, Naim Hassab, Salesperson, RE/MAX Real Estate Centre Inc.. ITSO
 - C$519,9003 bd1 ba1.2k sqft45 Argyle Ave, Norfolk County, ON N4B 1J4For Sale
 MLS ID #40864231, Amanda Yost, Broker, Real Broker Ontario Ltd.. ITSO
 - C$535,0003 bd2 ba1.4k sqft119 Church St E, Norfolk County, ON N4B 1T6For Sale
 MLS ID #40835801, Shannon Vaughan-Krist, Salesperson, COLDWELL BANKER BIG CREEK REALTY LTD. BROKERAGE. ITSO
 - C$549,9002 bd2 ba846 sqft343 Delcrest Ave, Norfolk County, ON N4B 2S8For Sale
 MLS ID #40861578, Sue Descheemaeker, Salesperson, RE/MAX Erie Shores Realty Inc. Brokerage. ITSO
