Welcome home to 65 Lyndhurst Ave. in the desirable Pine Grove neighbourhood—where peaceful country charm meets the convenience of town living on the edge of Simcoe. Nestled on a beautifully private and mature 0.36-acre lot, this impeccably maintained 3-bedroom, 1-bath brick bungalow offers comfort, space, and endless potential. Step inside to a bright and spacious main level featuring a functional kitchen and an inviting layout, with a separate hallway leading to three well-sized bedrooms and a full bath for added privacy. The fully finished basement expands your living space with a generous recreation room complete with a cozy gas fireplace, along with versatile areas perfect for storage, a playroom, home office, or creative studio. Tucked away in a quiet, off-the-beaten-path subdivision, this home is ideal for those seeking tranquility without sacrificing proximity to amenities—all it needs is your personal touch to make it truly your own. Some photos have been virtually staged.
Under contract
C$529,900
65 Lyndhurst Ave, Norfolk County, ON N3Y 4J9
3beds
1,123sqft
Single Family Residence, Residential
Built in 1978
0.36 Acres Lot
$-- Zestimate®
C$472/sqft
C$-- HOA
What's special
- 25 days |
- 5 |
- 0 |
Zillow last checked:
Listing updated:
Listed by:
Kyle Jansink, Salesperson,
Re/Max Twin City Realty Inc
Source: ITSO,MLS®#: 40844261Originating MLS®#: Brantford Regional Real Estate Association Inc.
Facts & features
Interior
Bedrooms & bathrooms
- Bedrooms: 3
- Bathrooms: 1
- Full bathrooms: 1
- Main level bathrooms: 1
- Main level bedrooms: 3
Other
- Level: Main
Bedroom
- Level: Main
Bedroom
- Level: Main
Bathroom
- Features: 4-Piece
- Level: Main
Dining room
- Level: Main
Family room
- Level: Basement
Foyer
- Level: Main
Kitchen
- Level: Main
Living room
- Level: Main
Other
- Level: Main
Other
- Level: Basement
Storage
- Level: Basement
Storage
- Level: Basement
Utility room
- Level: Basement
Heating
- Forced Air, Natural Gas
Cooling
- Central Air
Appliances
- Included: Dishwasher, Dryer, Refrigerator, Stove, Washer
- Laundry: In Basement
Features
- None
- Windows: Window Coverings
- Basement: Full,Finished
- Number of fireplaces: 1
Interior area
- Total structure area: 1,123
- Total interior livable area: 1,123 sqft
- Finished area above ground: 1,123
Video & virtual tour
Property
Parking
- Total spaces: 7
- Parking features: Attached Garage, Gravel, Private Drive Double Wide
- Attached garage spaces: 1
- Uncovered spaces: 6
Features
- Stories: 1
- Frontage type: East
- Frontage length: 79.40
Lot
- Size: 0.36 Acres
- Dimensions: 79.4 x 197.25
- Features: Urban, Playground Nearby, Public Parking, Quiet Area, School Bus Route, Schools
Details
- Parcel number: 501940264
- Zoning: RH
Construction
Type & style
- Home type: SingleFamily
- Property subtype: Single Family Residence, Residential
Materials
- Brick
- Foundation: Poured Concrete
- Roof: Asphalt Shing
Condition
- 31-50 Years
- New construction: No
- Year built: 1978
Utilities & green energy
- Sewer: Septic Tank
- Water: Drilled Well, Well
Community & HOA
Location
- Region: Norfolk County
Financial & listing details
- Price per square foot: C$472/sqft
- Annual tax amount: C$3,541
- Date on market: 7/2/2026
- Inclusions: Dishwasher, Dryer, Refrigerator, Stove, Washer, Window Coverings
Kyle Jansink, Salesperson
Kyle Jansink, Salesperson
(519) 759-5494
By pressing Contact Agent, you agree that the real estate professional identified above may call/text you about your search, which may involve use of automated means and pre-recorded/artificial voices. You don't need to consent as a condition of buying any property, goods, or services. Message/data rates may apply. You also agree to our Terms of Use. Zillow does not endorse any real estate professionals. We may share information about your recent and future site activity with your agent to help them understand what you're looking for in a home.
Price history
| Date | Event | Price |
|---|---|---|
| 7/16/2026 | Contingent | C$529,900C$472/sqft |
Source: ITSO #40844261 Report a problem | ||
| 7/2/2026 | Listed for sale | C$529,900C$472/sqft |
Source: ITSO #40844261 Report a problem | ||
Public tax history
Tax history is unavailable.
Climate risks
Neighborhood: N3Y
Nearby schools
GreatSchools rating
No schools nearby
We couldn't find any schools near this home.
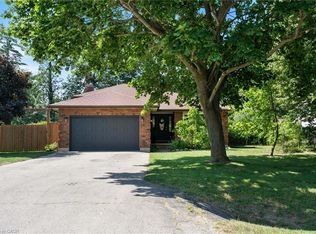
- C$659,0004 bd2 ba2.2k sqft68 Lyndhurst Ave, Norfolk County, ON N3Y4J9For Sale
- C$---- bd-- ba-- sqft376 McDowell Rd E, Norfolk County, ON N3Y4J9Off Market
- C$---- bd-- ba-- sqft4 Lyndhurst Ave, Norfolk County, ON N3Y4J9Off Market
- C$---- bd-- ba-- sqft535 McDowell Rd E, Norfolk County, ON N3Y4J9Off Market
- C$---- bd-- ba-- sqft1816 Charlotteville West Quarter Line Rd, Norfolk County, ON N3Y4J9Off Market
- C$400,0002 bd1 ba1k sqft750 Charlotteville Rd #8, Simcoe, ON N3Y4K5Sold
- C$900,000-- sqftPt Concession LOT 4-10, Rd Lynedoch, ON N4B2W4Lot/Land
- C$699,9003 bd1 ba-- sqft1777 Forestry Farm Rd, Norfolk County, ON N3Y4K5For Sale
Similar homes
- C$545,0003 bd1 ba1.2k sqft45 Argyle Ave, Norfolk County, ON N4B 1J4For Sale
 MLS ID #40849378, Amanda Yost, Broker, Real Broker Ontario Ltd.. ITSO
 - C$534,0003 bd2 ba1.4k sqft864 Highway 59, Pt Rowan, ON N0E 1M0For Sale
 MLS ID #40850841, Jarred Wilcox, Salesperson, Peak Peninsula Realty Brokerage Inc.. ITSO
 - C$559,9003 bd2 ba1.4k sqft471 Church St E, Norfolk County, ON N4B 1V2For Sale
 MLS ID #40841664, Sue Descheemaeker, Salesperson, RE/MAX Erie Shores Realty Inc. Brokerage. ITSO
 - C$535,0003 bd2 ba1.4k sqft119 Church St E, Norfolk County, ON N4B 1T6For Sale
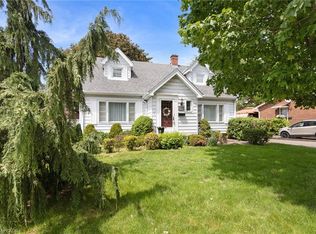 MLS ID #40835801, Shannon Vaughan-Krist, Salesperson, COLDWELL BANKER BIG CREEK REALTY LTD. BROKERAGE. ITSO
 - C$587,5003 bd2 ba1.6k sqft631 Peel St, Norfolk County, ON N4B 2H3For SaleMLS ID #40840283, Sue Descheemaeker, Salesperson, RE/MAX Erie Shores Realty Inc. Brokerage. ITSO
- C$677,0003 bd2 ba1.1k sqft1246 Forestry Farm Rd, Norfolk County, ON N3Y 4K1For SaleMLS ID #40833551, Jake Luke, Salesperson, RE/MAX Erie Shores Realty Inc. Brokerage. ITSO
- C$529,9004 bd1 ba1k sqft162 Victoria St, Norfolk County, ON N3Y 1L8For SaleMLS ID #40848769, Sandra Rae, Salesperson, Century 21 Heritage House Ltd. ITSO
- C$619,9003 bd2 ba1.4k sqft351 Talbot Rd, Norfolk County, ON N4B 2A1For SaleMLS ID #40848823, Robyn Kichler, Broker, RE/MAX Erie Shores Realty Inc. Brokerage. ITSO
- C$515,0003 bd2 ba1.2k sqft164 Head St N, Norfolk County, ON N3Y 3X5For SaleMLS ID #40842195, Tim Pell, Salesperson, RE/MAX Erie Shores Realty Inc. Brokerage. ITSO
- C$489,9003 bd2 ba1.1k sqft20 Foster St, Norfolk County, ON N3Y 2C2For SaleMLS ID #40847961, Nuno Francisco, Salesperson, Royal LePage Trius Realty Brokerage. ITSO
- C$599,0003 bd2 ba1.2k sqft31 College Ave, Norfolk County, ON N0E 1M0For SaleMLS ID #40848567, Pat Meahan, Salesperson, RE/MAX Erie Shores Realty Inc. Brokerage. ITSO
- C$532,0002 bd1 ba1.1k sqft51 Millcroft Dr, Norfolk County, ON N3Y 0B1For SaleMLS ID #40848112, Leo Carnevale, Salesperson, CENTURY 21 PEOPLE'S CHOICE REALTY INC. BROKERAGE. ITSO
- C$530,0002 bd2 ba861 sqft536 Saint Andrew St, Norfolk County, ON N0A 1N0For SaleMLS ID #40850514, Haiden Coates, Salesperson, RE/MAX Erie Shores Realty Inc. Brokerage. ITSO
- C$585,0003 bd2 ba1.1k sqft294 South Dr, Norfolk County, ON N3Y 1H2For SaleMLS ID #40841907, Melissa Mummery, Broker of Record, Mummery & Co. Real Estate Brokerage Ltd.. ITSO
- C$584,9006 bd2 ba1k sqft9 Cherry St, Norfolk County, ON N3Y 1B3For SaleMLS ID #40830409, Natasha Smith, Salesperson, Re/Max Twin City Realty Inc.. ITSO
- C$520,0003 bd2 ba1k sqft17 Richardson Dr, Norfolk County, ON N0A 1N4For SaleMLS ID #40829295, Ian Mcsporran, Broker, Keller Williams Edge Realty. ITSO
- C$729,0003 bd2 ba1.3k sqft6 Scott St, Norfolk County, ON N4B 1A2For SaleMLS ID #40826960, James Degroote, Broker of Record, COLDWELL BANKER BIG CREEK REALTY LTD. BROKERAGE. ITSO
- C$350,0003 bd1 ba1.5k sqft277 Main St, Delhi, ON N4B 2M6For SaleMLS ID #40850879, Ryand Campbell, Salesperson, Re/Max Twin City Realty Inc. ITSO
- C$499,9003 bd2 ba1.6k sqft100 Queen St E, Norfolk County, ON N0E 1P0For SaleMLS ID #40810562, Carrie Stengel, Salesperson, Coldwell Banker Momentum Realty. ITSO
- C$509,9004 bd2 ba990 sqft13 Mackay Ave, Norfolk County, ON N3Y 1C9For SaleMLS ID #40824228, Chantal Day, Salesperson, EXP Realty. ITSO
