Welcome to 100 Queen Street, St. Williams, a beautifully updated 3-bedroom, 2-bathroom home located in the charming lakeside community of St. Williams. This inviting property blends classic character with modern improvements, making it an ideal choice for families, first-time buyers, or anyone looking to enjoy small-town living close to nature. The interior offers a bright and functional layout with comfortable living spaces, a well-appointed kitchen, and three nicely sized bedrooms designed for everyday living. With two bathrooms and thoughtful updates throughout . Outside you will find a great shed with lighting . The home is move-in ready while still offering space to make it your own. The property sits in a quiet community known for its proximity to Long Point, Lake Erie beaches, marinas, trails, and wineries, making it perfect for those who enjoy the outdoors and a relaxed lifestyle. Whether you're searching for a full-time residence, a weekend getaway near the lake, or an investment opportunity in Norfolk County, 100 Queen Street offers charm, location, and value.
For sale
C$499,900
100 Queen St E, Norfolk County, ON N0E 1P0
3beds
1,633sqft
Single Family Residence, Residential
Built in 1920
0.46 Acres Lot
$-- Zestimate®
C$306/sqft
C$-- HOA
What's special
Bright and functional layoutComfortable living spacesWell-appointed kitchenThree nicely sized bedroomsTwo bathroomsThoughtful updates throughoutGreat shed with lighting
- 141 days |
- 16 |
- 2 |
Likely to sell faster than
Zillow last checked:
Listing updated:
Listed by:
Carrie Stengel, Salesperson,
Coldwell Banker Momentum Realty
Source: ITSO,MLS®#: 40810562Originating MLS®#: Cornerstone Association of REALTORS®
Facts & features
Interior
Bedrooms & bathrooms
- Bedrooms: 3
- Bathrooms: 2
- Full bathrooms: 2
- Main level bathrooms: 1
Other
- Level: Second
Bedroom
- Level: Second
Bedroom
- Level: Second
Bathroom
- Features: 3-Piece
- Level: Main
Bathroom
- Features: 3-Piece
- Level: Second
Dining room
- Level: Main
Foyer
- Level: Main
Foyer
- Level: Second
Kitchen
- Level: Main
Laundry
- Level: Main
Living room
- Level: Main
Heating
- Forced Air, Natural Gas
Cooling
- Central Air
Appliances
- Included: Water Heater, Built-in Microwave, Dishwasher, Dryer, Stove, Washer
- Laundry: Main Level
Features
- Built-In Appliances, Upgraded Insulation
- Basement: Crawl Space,Unfinished
- Has fireplace: No
Interior area
- Total structure area: 1,633
- Total interior livable area: 1,633 sqft
- Finished area above ground: 1,633
Video & virtual tour
Property
Parking
- Total spaces: 8
- Parking features: Gravel, Private Drive Double Wide
- Uncovered spaces: 8
Features
- Stories: 1
- Patio & porch: Deck, Porch
- Frontage type: South
- Frontage length: 95.60
Lot
- Size: 0.46 Acres
- Dimensions: 95.6 x 208.56
- Features: Urban, Rectangular, Ample Parking, City Lot, Marina, Park, Place of Worship, Public Parking, Quiet Area, School Bus Route, Shopping Nearby, Trails
Details
- Parcel number: 502020125
- Zoning: IC(H)
Construction
Type & style
- Home type: SingleFamily
- Property subtype: Single Family Residence, Residential
Materials
- Vinyl Siding
- Foundation: Concrete Perimeter
- Roof: Shingle
Condition
- 100+ Years
- New construction: No
- Year built: 1920
Utilities & green energy
- Sewer: Septic Tank
- Water: Municipal
- Utilities for property: Cell Service, Electricity Connected, Fibre Optics, Garbage/Sanitary Collection, Natural Gas Connected, Recycling Pickup, Street Lights, Phone Connected
Community & HOA
Community
- Security: Carbon Monoxide Detector(s), Smoke Detector(s)
Location
- Region: Norfolk County
Financial & listing details
- Price per square foot: C$306/sqft
- Annual tax amount: C$2,140
- Date on market: 3/11/2026
- Inclusions: Built-in Microwave, Dishwasher, Dryer, Stove, Washer
- Exclusions: Freezer
- Electric utility on property: Yes
Carrie Stengel, Salesperson
Carrie Stengel, Salesperson
By pressing Contact Agent, you agree that the real estate professional identified above may call/text you about your search, which may involve use of automated means and pre-recorded/artificial voices. You don't need to consent as a condition of buying any property, goods, or services. Message/data rates may apply. You also agree to our Terms of Use. Zillow does not endorse any real estate professionals. We may share information about your recent and future site activity with your agent to help them understand what you're looking for in a home.
Price history
| Date | Event | Price |
|---|---|---|
| 4/12/2026 | Price change | C$499,900-3.8%C$306/sqft |
Source: ITSO #40810562 Report a problem | ||
| 3/11/2026 | Listed for sale | C$519,900C$318/sqft |
Source: ITSO #40810562 Report a problem | ||
Public tax history
Tax history is unavailable.
Climate risks
Neighborhood: N0E
Nearby schools
GreatSchools rating
No schools nearby
We couldn't find any schools near this home.
Schools provided by the listing agent
- Elementary: Port Rowan Public, Sacred Heart School
- High: Valley Heights Secondary, Holy Trinity
Source: ITSO. This data may not be complete. We recommend contacting the local school district to confirm school assignments for this home.
- C$200,0000.372 Acres110 Queen St E, Norfolk County, ON N0E1P0Lot/Land

- C$428,0003 bd2 ba3k sqft189 Townline St, Norfolk County, ON N0E1P0For Sale
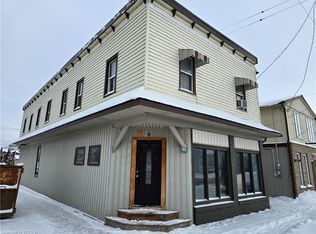
- C$174,900-- sqft177 Townline St #175, Norfolk County, ON N0E1P0Lot/Land

- C$319,9002 bd1 ba1k sqft194 Townline St, Norfolk County, ON N0E1P0For Sale
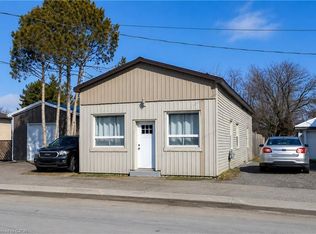
- C$389,9004 bd2 ba2.1k sqft192 Townline St, Norfolk County, ON N0E1P0For Sale
- C$--4 bd1 ba2.8k sqft193 Townline St, Norfolk County, ON N0E1P0Off Market
- C$699,0003 bd2 ba5.2k sqft158 Townline St, Norfolk County, ON N0E1P0For Sale
- C$--4 bd2 ba2.5k sqft18 Neal Ln, Norfolk County, ON N0E1P0Off Market
Similar homes
- C$560,0002 bd1 ba1k sqft282 Townline St, Norfolk County, ON N0E 1P0For Sale
 MLS ID #40823070, Katie Gordy, Salesperson, Peak Peninsula Realty Brokerage Inc.. ITSO
 - C$374,9002 bd2 ba1.2k sqft140 Townline St, Norfolk County, ON N0E 1P0For Sale
 MLS ID #40839134, Jennifer Bird, Salesperson, Royal LePage Trius Realty Brokerage. ITSO
 - C$534,0003 bd2 ba1.4k sqft864 Highway 59, Pt Rowan, ON N0E 1M0For Sale
 MLS ID #40850841, Jarred Wilcox, Salesperson, Peak Peninsula Realty Brokerage Inc.. ITSO
 - C$389,9004 bd2 ba2.1k sqft192 Townline St, Norfolk County, ON N0E 1P0For Sale
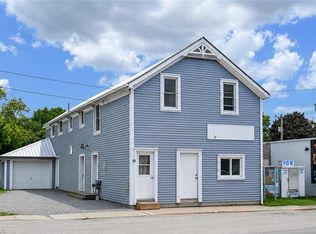 MLS ID #40842685, Catherine Poirier, Salesperson, RE/MAX Garden City Realty Inc.. ITSO
 - C$549,9004 bd1 ba1.5k sqft306 Cedar Dr, Norfolk County, ON N0E 1T0For SaleMLS ID #40812355, Teresa Doughty, Salesperson, RE/MAX Erie Shores Realty Inc. Brokerage. ITSO
- C$599,0003 bd2 ba1.2k sqft31 College Ave, Norfolk County, ON N0E 1M0For SaleMLS ID #40848567, Pat Meahan, Salesperson, RE/MAX Erie Shores Realty Inc. Brokerage. ITSO
- C$319,9002 bd1 ba1k sqft194 Townline St, Norfolk County, ON N0E 1P0For SaleMLS ID #40834397, Bruce P. Moran, Broker of Record, Chase Realty Inc.. ITSO
- C$650,0003 bd2 ba1.9k sqft2 Milne St, Norfolk County, ON N0E 1X0For SaleMLS ID #40846411, Heidi Wilson, Broker, Peak Peninsula Realty Brokerage Inc.. ITSO
- C$719,9003 bd2 ba1.6k sqft302 Fishers Glen Rd, Norfolk County, ON N0E 1W0For SaleMLS ID #40851301, Sara Petta, Broker, RE/MAX Escarpment Realty Inc.. ITSO
- C$515,0003 bd2 ba1.2k sqft164 Head St N, Norfolk County, ON N3Y 3X5For SaleMLS ID #40842195, Tim Pell, Salesperson, RE/MAX Erie Shores Realty Inc. Brokerage. ITSO
- C$548,0002 bd3 ba1.2k sqft18 Carolina Way, Norfolk County, ON N0E 1M0For SaleMLS ID #40811400, Heidi Wilson, Broker, Peak Peninsula Realty Brokerage Inc.. ITSO
- C$595,9994 bd1 ba825 sqft21 Ferris St, Norfolk County, ON N0E 1T0For SaleMLS ID #40828337, Andrew Evans, Salesperson, Re/Max Escarpment Realty Inc.. ITSO
- C$449,0004 bd3 ba1.5k sqft436 Old Mill Rd, Norfolk County, ON N4B 2X7For SaleMLS ID #40817418, Bryan Jaskolka, Salesperson, CMI REAL ESTATE INC. ITSO
- C$499,9004 bd2 ba2.2k sqft7 Greenock St E, Norfolk County, ON N0A 1N0For SaleMLS ID #40844137, Peter R. Hogeterp, Salesperson, RE/MAX Escarpment Realty Inc.. ITSO
- C$524,9003 bd2 ba1.4k sqft74 Lynnwood Ave, Norfolk County, ON N3Y 2V6For SaleMLS ID #40836099, Leo Carnevale, Salesperson, CENTURY 21 PEOPLE'S CHOICE REALTY INC. BROKERAGE. ITSO
- C$545,0003 bd2 ba1.6k sqft99 N Main St, Simcoe, ON N3Y 2M2For SaleMLS ID #40832907, Sarilla Culver, Broker, Royal LePage Trius Realty Brokerage. ITSO
- C$434,0002 bd1 ba1k sqft122 W Quarterline Rd, Pt Rowan, ON N0E 1M0For SaleMLS ID #40836240, Jarred Wilcox, Salesperson, Peak Peninsula Realty Brokerage Inc.. ITSO
- C$409,0003 bd2 ba1.1k sqft25 N Main St, Simcoe, ON N3Y 2M1For SaleMLS ID #40851633, Nuno Francisco, Salesperson, Royal LePage Trius Realty Brokerage. ITSO
- C$450,0003 bd2 ba1.5k sqft5 Bint Ave, Norfolk County, ON N3Y 4J4For SaleMLS ID #40818430, Katie Gordy, Salesperson, Peak Peninsula Realty Brokerage Inc.. ITSO
- C$559,9003 bd1 ba1.2k sqft392 Windham Ln #7, Norfolk County, ON N0E 2A0For SaleMLS ID #40849901, Robyn Kichler, Broker, RE/MAX Erie Shores Realty Inc. Brokerage. ITSO
