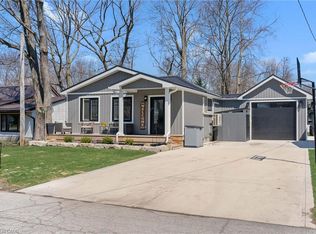
Welcome home to 21 Ferris Street, a charming & winterized 4 bedroom bungalow offering 825 sq ft of comfortable living space on a spacious corner over-sized lot (77' x 128') in the heart of Turkey Point. Surrounded by mature trees and green space, this property is located just steps from the sandy shores of Lake Erie and one of Southwestern Ontario’s most popular beach destinations. A spacious front deck offers plenty of room to relax or entertain throughout the summer months, while the screened-in porch provides a comfortable space for dining, evening conversations, or enjoying the fresh lake air rain or shine. Inside, the front entrance opens into a bright living room featuring hardwood flooring, a ceiling fan, and a vaulted A-frame style ceiling that adds character and an open, airy feel to the space. The eat-in kitchen offers a functional open concept layout with a double sink, dishwasher, and dedicated dining area with a walkout to the rear deck, creating an easy flow between indoor and outdoor living. The home also offers 4 bedrooms and a well-appointed 3 piece bathroom, providing comfortable accommodations for family and guests alike. The large rear deck is perfectly suited for barbecuing, outdoor dining, and entertaining, while the surrounding green space offers plenty of room to gather with family and friends or enjoy evenings around the fire after a day at the beach. Whether you’re looking for a year-round home, a summer getaway, or a place to enjoy weekends near the water, this property features a furnace & central air! Experience everything Turkey Point has to offer, including boating, fishing, hiking, biking, golf, restaurants, and more. Conveniently located close to local amenities while still offering the relaxed feel of cottage country living, this property is ready for you to enjoy the seasons ahead.
For sale
C$595,999
21 Ferris St, Norfolk County, ON N0E 1T0
4beds
825sqft
Single Family Residence, Residential
Built in ----
9,966 Square Feet Lot
$-- Zestimate®
C$722/sqft
C$-- HOA
What's special
Ceiling fanDouble sinkFurnace and central air
- 120 days
- 4
- 0
Zillow last checked:
Listing updated:
Listed by:
Andrew Evans, Salesperson,
Re/Max Escarpment Realty Inc.,
Kate Mcginnis, Salesperson,
Re/Max Escarpment Realty Inc.
Source: ITSO,MLS®#: 40828337Originating MLS®#: Brantford Regional Real Estate Association Inc.
Facts & features
Interior
Bedrooms & bathrooms
- Bedrooms: 4
- Bathrooms: 1
- Full bathrooms: 1
- Main level bathrooms: 1
- Main level bedrooms: 4
Other
- Level: Main
Bedroom
- Level: Main
Bedroom
- Level: Main
Bedroom
- Level: Main
Bathroom
- Features: 3-Piece, Tile Floors
- Level: Main
Family room
- Features: Hardwood Floor
- Level: Main
Kitchen
- Level: Main
Living room
- Level: Main
Sunroom
- Level: Main
Heating
- Forced Air-Propane, None
Cooling
- Central Air
Appliances
- Included: Water Heater Owned, Dishwasher, Hot Water Tank Owned, Microwave, Refrigerator, Stove
- Laundry: None
Features
- Windows: Window Coverings
- Basement: None,Unfinished
- Has fireplace: No
Interior area
- Total structure area: 825
- Total interior livable area: 825 sqft
- Finished area above ground: 825
Video & virtual tour
Property
Parking
- Total spaces: 2
- Parking features: Front Yard Parking
- Uncovered spaces: 2
Features
- Stories: 1
- Patio & porch: Deck, Porch
- Has view: Yes
- View description: Water
- Has water view: Yes
- Water view: Water
- Waterfront features: Lake Privileges
- Frontage type: North
- Frontage length: 77.49
Lot
- Size: 9,966 Square Feet
- Dimensions: 77.49 x 128.68
- Features: Rural, Rectangular, Beach, Corner Lot, Marina, Park, Playground Nearby
- Topography: Flat Site
Details
- Parcel number: 502670626
- Zoning: L
Construction
Type & style
- Home type: SingleFamily
- Architectural style: Bungalow
- Property subtype: Single Family Residence, Residential
Materials
- Block, Vinyl Siding
- Foundation: Block
- Roof: Fiberglass
Condition
- Unknown
- New construction: No
Utilities & green energy
- Sewer: Holding Tank
- Water: Co-Operative, Municipal
- Utilities for property: Garbage/Sanitary Collection, Recycling Pickup
Community & HOA
Community
- Security: Smoke Detector
Location
- Region: Norfolk County
Financial & listing details
- Price per square foot: C$722/sqft
- Annual tax amount: C$3,147
- Date on market: 5/12/2026
- Inclusions: Dishwasher, Hot Water Tank Owned, Microwave, Refrigerator, Smoke Detector, Stove, Window Coverings
- Road surface type: Paved
Price history
| Date | Event | Price |
|---|---|---|
| 6/13/2026 | Price change | C$595,999-3.1%C$722/sqft |
Source:  TRREB #X13116378 Report a problem TRREB #X13116378 Report a problem | ||
| 5/12/2026 | Listed for sale | C$614,900C$745/sqft |
Source: TRREB #X13116378 Report a problem | ||
Public tax history
Tax history is unavailable.
Climate risks
Neighborhood: N0E
Nearby schools
GreatSchools rating
No schools nearby
We couldn't find any schools near this home.
Similar homes
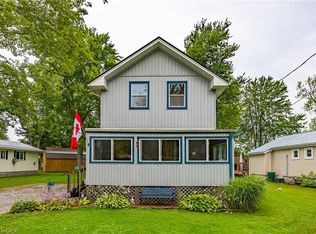
- C$599,9002 bd1 ba864 sqft181 Cedar Dr, Norfolk County, ON N0E 1T0For Sale
 MLS ID #40859850, Tommy Land, Salesperson, RE/MAX Erie Shores Realty Inc. Brokerage. ITSO
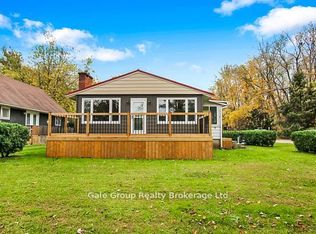
 - C$525,0002 bd1 ba950 sqft303 Cedar Dr, Norfolk County, ON N0E 1T0For Sale
 MLS ID #40830892, Amy Murphy, Salesperson, Century 21 Heritage House LTD. ITSO
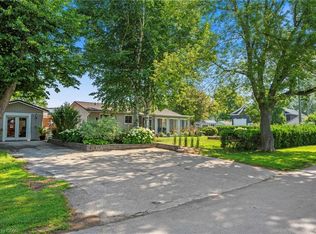
 - C$649,9003 bd1 ba1.1k sqft15 Park Lane Cres, Norfolk County, ON N0E 1T0For Sale
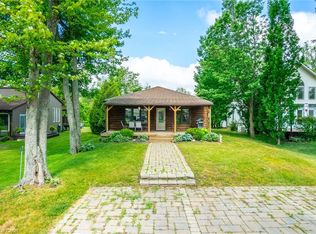 MLS ID #40781544, Chris Knighton, Salesperson, eXp Realty. ITSO
 - C$649,9003 bd1 ba906 sqft197 Cedar Dr, Norfolk County, ON N0E 1T0For Sale
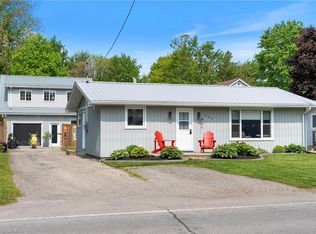 MLS ID #40792281, Tommy Land, Salesperson, RE/MAX Erie Shores Realty Inc. Brokerage. ITSO
