Welcome to 15 Park Lane Crescent, where the relaxed beach lifestyle of Turkey Point meets year-round comfort and charm. This beautifully updated 3-bedroom, 1-bathroom bungalow offers the perfect blend of cozy cottage character and modern convenience — an ideal retreat for families, investors, or anyone looking to escape to a peaceful lakeside community. Tucked away on a quiet cul-de-sac, this fully winterized property is just steps from the beach, main strip, restaurants, playground, marina, and Turkey Point Provincial Park — everything you need for outdoor fun and easy living. With no rear neighbours and backing onto a Conservation area, enjoy the privacy and tranquility that make this home truly special. Inside, you’ll find a bright, open-concept layout filled with natural light, luxury vinyl flooring, and neutral tones throughout. The spacious living and dining areas flow seamlessly into a large kitchen featuring custom cabinetry, extended upper cabinets, a coffee station, and an island — perfect for family meals or entertaining. The three generously sized bedrooms provide comfortable accommodations, and the updated 4-piece bathroom adds a fresh, modern touch. In-suite laundry offers added convenience for everyday living. Step outside to unwind on the picturesque covered front porch, or host family and friends in the large backyard, complete with a deck and fire pit for cozy evenings under the stars. The interlock driveway and walkway add curb appeal and provide parking for up to four vehicles. Whether you’re looking for a seasonal getaway or a year-round home, 15 Park Lane Crescent is the ultimate beachside escape — combining nature, comfort, and community in one perfect package.
For sale
C$649,900
15 Park Lane Cres, Norfolk County, ON N0E 1T0
3beds
1,162sqft
Single Family Residence, Residential
Built in ----
7,650 Square Feet Lot
$-- Zestimate®
C$559/sqft
C$-- HOA
What's special
Quiet cul-de-sacFully winterized propertyLuxury vinyl flooringNeutral tones throughoutCustom cabinetryExtended upper cabinetsCoffee station
- 94 days |
- 13 |
- 1 |
Zillow last checked:
Listing updated:
Listed by:
Chris Knighton, Salesperson,
eXp Realty,
Justin Sawicki, Salesperson,
eXp Realty
Source: ITSO,MLS®#: 40781544Originating MLS®#: Cornerstone Association of REALTORS®
Facts & features
Interior
Bedrooms & bathrooms
- Bedrooms: 3
- Bathrooms: 1
- Full bathrooms: 1
- Main level bathrooms: 1
- Main level bedrooms: 3
Other
- Level: Main
Bedroom
- Level: Main
Bedroom
- Level: Main
Bathroom
- Features: 4-Piece
- Level: Main
Dining room
- Level: Main
Kitchen
- Level: Main
Laundry
- Level: Main
Living room
- Level: Main
Heating
- Forced Air, Propane
Cooling
- Central Air
Appliances
- Included: Dryer, Microwave, Stove, Washer
- Laundry: Inside
Features
- None
- Windows: Window Coverings
- Basement: Crawl Space,Unfinished
- Has fireplace: No
Interior area
- Total structure area: 1,162
- Total interior livable area: 1,162 sqft
- Finished area above ground: 1,162
Property
Parking
- Total spaces: 4
- Parking features: Interlock, Private Drive Triple+ Wide
- Uncovered spaces: 4
Features
- Stories: 1
- Patio & porch: Porch, Enclosed
- Exterior features: Backs on Greenbelt, Fishing, Privacy
- Has view: Yes
- Waterfront features: Access to Water
- Frontage type: West
- Frontage length: 51.00
Lot
- Size: 7,650 Square Feet
- Dimensions: 51 x 150
- Features: Rural, Ample Parking, Beach, Campground, Cul-De-Sac, Near Golf Course, Greenbelt, Marina, Park, Playground Nearby, Trails, View from Escarpment
Details
- Parcel number: 502670198
- Zoning: L
Construction
Type & style
- Home type: SingleFamily
- Architectural style: Bungalow
- Property subtype: Single Family Residence, Residential
Materials
- Board & Batten Siding
- Foundation: Poured Concrete
- Roof: Metal
Condition
- 51-99 Years
- New construction: No
Utilities & green energy
- Sewer: Septic Tank
- Water: Other
Community & HOA
Location
- Region: Norfolk County
Financial & listing details
- Price per square foot: C$559/sqft
- Annual tax amount: C$4,454
- Date on market: 5/15/2026
- Inclusions: Dryer, Microwave, Stove, Washer, Window Coverings, Light Fixtures
- Exclusions: None
Price history
| Date | Event | Price |
|---|---|---|
| 9/21/2023 | Listing removed | -- |
Source:  Cornerstone Association of REALTORS® - Hamilton-Burlington #H4166483 Report a problem Cornerstone Association of REALTORS® - Hamilton-Burlington #H4166483 Report a problem | ||
| 6/20/2023 | Listed for sale | C$649,900-13.3%C$559/sqft |
Source: Cornerstone Association of REALTORS® - Hamilton-Burlington #H4166483 Report a problem | ||
| 4/29/2023 | Listing removed | -- |
Source: Cornerstone Association of REALTORS® - Hamilton-Burlington #H4156203 Report a problem | ||
| 3/29/2023 | Price change | C$749,900-4.8%C$645/sqft |
Source: Cornerstone Association of REALTORS® - Hamilton-Burlington #H4156203 Report a problem | ||
| 2/13/2023 | Listed for sale | C$788,000C$678/sqft |
Source: Cornerstone Association of REALTORS® - Hamilton-Burlington #H4156203 Report a problem | ||
Public tax history
Tax history is unavailable.
Climate risks
Neighborhood: N0E
Nearby schools
GreatSchools rating
No schools nearby
We couldn't find any schools near this home.
- C$559,9002 bd1 ba808 sqft10 Ridgewood Dr, Norfolk County, ON N0E1T0For Sale
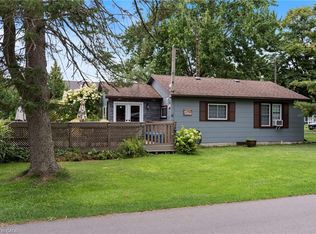
- C$2,4003 bd2 ba-- sqft169 Cedar Dr, Norfolk County, ON N0E1T0For Rent

- C$---- bd-- ba-- sqft189 Cedar Dr, Norfolk County, ON N0E1T0Off Market
- C$599,9002 bd1 ba864 sqft181 Cedar Dr, Norfolk County, ON N0E1T0For Sale
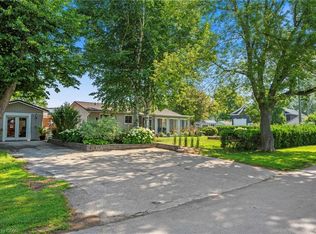
- C$--2 bd1 ba829 sqft179 Cedar Dr, Norfolk County, ON N0E1T0Off Market
- C$---- bd-- ba-- sqft55 Ridgewood Dr, Norfolk County, ON N0E1T0Off Market
- C$--3 bd2 ba1.5k sqft54 Ridgewood Dr, Norfolk County, ON N0E1T0Off Market
- C$649,9003 bd1 ba906 sqft197 Cedar Dr, Norfolk County, ON N0E1T0For Sale
Similar homes
- C$649,9003 bd1 ba906 sqft197 Cedar Dr, Norfolk County, ON N0E 1T0For Sale
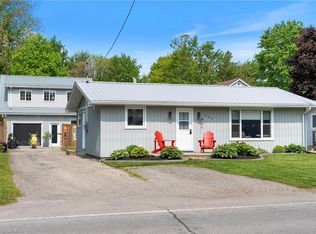 MLS ID #40792281, Tommy Land, Salesperson, RE/MAX Erie Shores Realty Inc. Brokerage. ITSO
 - C$729,9003 bd1 ba1.2k sqft5 Ralph St, Norfolk County, ON N0E 1T0For Sale
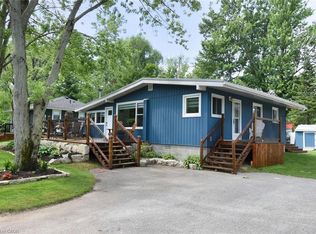 MLS ID #40804099, Dan Caco, Salesperson, RE/MAX Real Estate Centre Inc.. ITSO
 - C$599,9002 bd1 ba864 sqft181 Cedar Dr, Norfolk County, ON N0E 1T0For SaleMLS ID #40814499, Tommy Land, Salesperson, RE/MAX Erie Shores Realty Inc. Brokerage. ITSO
- C$559,9002 bd1 ba808 sqft10 Ridgewood Dr, Norfolk County, ON N0E 1T0For SaleMLS ID #40831538, Mason Adcock, Salesperson, RE/MAX Erie Shores Realty Inc. Brokerage. ITSO
- C$595,9994 bd1 ba825 sqft21 Ferris St, Norfolk County, ON N0E 1T0For SaleMLS ID #40828337, Andrew Evans, Salesperson, Re/Max Escarpment Realty Inc.. ITSO
- C$649,9003 bd2 ba1.1k sqft1246 Forestry Farm Rd, Norfolk County, ON N3Y 4K1For SaleMLS ID #40855528, Jake Luke, Salesperson, RE/MAX Erie Shores Realty Inc. Brokerage. ITSO
- C$699,9192 bd1 ba850 sqft7 Pellum St, Norfolk County, ON N0E 1T0For SaleMLS ID #40850001, Jason Lesky, Salesperson, Pay It Forward Realty. ITSO
- C$549,9004 bd1 ba1.5k sqft306 Cedar Dr, Norfolk County, ON N0E 1T0For SaleMLS ID #40812355, Teresa Doughty, Salesperson, RE/MAX Erie Shores Realty Inc. Brokerage. ITSO
- C$525,0002 bd1 ba950 sqft303 Cedar Dr, Norfolk County, ON N0E 1T0For SaleMLS ID #40830892, Amy Murphy, Salesperson, Century 21 Heritage House LTD. ITSO
- C$719,9003 bd2 ba1.6k sqft302 Fishers Glen Rd, Norfolk County, ON N0E 1W0For SaleMLS ID #40851301, Sara Petta, Broker, RE/MAX Escarpment Realty Inc.. ITSO
- C$499,0003 bd1 ba1.3k sqft1567 Old Brock St, Norfolk County, ON N0E 1W0For SaleMLS ID #40837841, Muhannad Yaseen, Salesperson, EXP REALTY. ITSO
- C$649,9003 bd2 ba1.5k sqft1686 Old Brock St, Norfolk County, ON N0E 1W0For SaleMLS ID #40801698, Peter R. Hogeterp, Salesperson, RE/MAX Escarpment Realty Inc.. ITSO
- C$759,9003 bd2 ba1.2k sqft40 United Church Rd, Norfolk County, ON N0E 1W0For SaleMLS ID #40854625, Janet Kazakevicius, Broker, Mummery & Co. Real Estate Brokerage Ltd.. ITSO
- C$649,9003 bd2 ba1.4k sqft12 Maple Blvd, Norfolk County, ON N3Y 4K2For SaleMLS ID #40839077, Tommy Land, Salesperson, RE/MAX Erie Shores Realty Inc. Brokerage. ITSO
- C$445,0002 bd1 ba738 sqft3 Harold St, Norfolk County, ON N0E 1T0For SaleMLS ID #40812332, Peter Butler, Broker, Coldwell Banker Momentum Realty. ITSO
- C$735,0003 bd2 ba1.2k sqft514 Fishers Glen Rd, Vittoria, ON N0E 1W0New ConstructionMLS ID #40834845, Dean Morrison, Broker of Record, Morrison Realty Ltd. Brokerage. ITSO
- C$599,0003 bd2 ba1.2k sqft31 College Ave, Norfolk County, ON N0E 1M0For SaleMLS ID #40848567, Pat Meahan, Salesperson, RE/MAX Erie Shores Realty Inc. Brokerage. ITSO
- C$649,5003 bd2 ba1.2k sqft33 Mergl Dr, Norfolk County, ON N0A 1N4For SaleMLS ID #40841704, Melissa Mummery, Broker of Record, Mummery & Co. Real Estate Brokerage Ltd.. ITSO
- C$560,0002 bd1 ba1k sqft282 Townline St, Norfolk County, ON N0E 1P0For SaleMLS ID #40823070, Katie Gordy, Salesperson, Peak Peninsula Realty Brokerage Inc.. ITSO
- C$689,5003 bd3 ba1.3k sqft21 Kelly Dr, Norfolk County, ON N0A 1N5For SaleMLS ID #40838861, Nora Taylor, Salesperson, RE/MAX Erie Shores Realty Inc. Brokerage. ITSO
