This bungalow in Port Rowan offers ample space and a flexible layout that adapts to your lifestyle. Offering three bedrooms and two bathrooms, the main floor features an expansive living area with a bright kitchen and dining area, perfect for family gatherings. Thoughtfully maintained and move-in ready, this home offers a bright open-concept layout that's ideal for everyday living and entertaining. Step outside to enjoy the expansive yard on a 66’x132’ lot with plenty of space for children to play, family gatherings, gardening, or future possibilities. A detached 22’x16’ garage and a shed provide ample room for tools, toys, and yard equipment. Your new home is steps from Port Rowan Public School and minutes to all the town's amenities. Port Rowan is known as the gateway to Long Point, offering sandy beaches, boating, fishing, and bird watching. Whether you are looking for a year-round home or a peaceful place to retire, this property offers space, versatility and the opportunity to create the lifestyle you've always imagined. This is one you won't want to miss.
For sale
C$599,000
31 College Ave, Norfolk County, ON N0E 1M0
3beds
1,200sqft
Single Family Residence, Residential
Built in ----
8,712 Square Feet Lot
$-- Zestimate®
C$499/sqft
C$-- HOA
What's special
Ample spaceFlexible layoutThree bedroomsTwo bathroomsBright kitchenDining areaBright open-concept layout
- 3 days |
- 7 |
- 0 |
Zillow last checked:
Listing updated:
Listed by:
Pat Meahan, Salesperson,
RE/MAX Erie Shores Realty Inc. Brokerage
Source: ITSO,MLS®#: 40848567Originating MLS®#: Cornerstone Association of REALTORS®
Facts & features
Interior
Bedrooms & bathrooms
- Bedrooms: 3
- Bathrooms: 2
- Full bathrooms: 2
- Main level bathrooms: 2
- Main level bedrooms: 3
Other
- Level: Main
Bedroom
- Level: Main
Bedroom
- Level: Main
Bathroom
- Features: 3-Piece
- Level: Main
Bathroom
- Features: 3-Piece
- Level: Main
Eat in kitchen
- Level: Main
Exercise room
- Level: Basement
Laundry
- Level: Main
Other
- Level: Main
Utility room
- Level: Basement
Heating
- Forced Air, Natural Gas
Cooling
- Central Air
Appliances
- Included: Water Heater Owned, Freezer, Gas Stove, Hot Water Tank Owned, Refrigerator, Washer, Wine Cooler
- Laundry: Laundry Room
Features
- Auto Garage Door Remote(s)
- Basement: Partial,Unfinished
- Has fireplace: No
Interior area
- Total structure area: 1,200
- Total interior livable area: 1,200 sqft
- Finished area above ground: 1,200
Video & virtual tour
Property
Parking
- Total spaces: 3
- Parking features: Detached Garage, Garage Door Opener, Private Drive Single Wide
- Garage spaces: 1
- Uncovered spaces: 2
Features
- Stories: 1
- Has view: Yes
- View description: Pasture
- Waterfront features: Lake Privileges
- Frontage type: West
- Frontage length: 66.00
Lot
- Size: 8,712 Square Feet
- Dimensions: 66 x 132
- Features: Urban, Beach, Campground, Near Golf Course, Marina, Park, Schools, Shopping Nearby
- Topography: Dry,Flat
Details
- Additional structures: Shed(s)
- Parcel number: 501200572
- Zoning: R-1
Construction
Type & style
- Home type: SingleFamily
- Architectural style: Bungalow
- Property subtype: Single Family Residence, Residential
Materials
- Shingle Siding, Vinyl Siding, Wood Siding
- Foundation: Poured Concrete
- Roof: Asphalt Shing
Condition
- 51-99 Years
- New construction: No
Utilities & green energy
- Sewer: Sewer (Municipal)
- Water: Municipal-Metered
- Utilities for property: Fibre Optics, Natural Gas Connected
Community & HOA
Location
- Region: Norfolk County
Financial & listing details
- Price per square foot: C$499/sqft
- Annual tax amount: C$3,541
- Date on market: 7/22/2026
- Inclusions: Freezer, Garage Door Opener, Gas Stove, Hot Water Tank Owned, Refrigerator, Washer, Wine Cooler, Some Furniture And Other Items Are Negotiable. Contact The Listing Realtor For Information.
Pat Meahan, Salesperson
Pat Meahan, Salesperson
(519) 583-3555
By pressing Contact Agent, you agree that the real estate professional identified above may call/text you about your search, which may involve use of automated means and pre-recorded/artificial voices. You don't need to consent as a condition of buying any property, goods, or services. Message/data rates may apply. You also agree to our Terms of Use. Zillow does not endorse any real estate professionals. We may share information about your recent and future site activity with your agent to help them understand what you're looking for in a home.
Price history
| Date | Event | Price |
|---|---|---|
| 7/22/2026 | Listed for sale | C$599,000C$499/sqft |
Source: ITSO #40848567 Report a problem | ||
Public tax history
Tax history is unavailable.
Climate risks
Neighborhood: N0E
Nearby schools
GreatSchools rating
No schools nearby
We couldn't find any schools near this home.
- C$---- bd-- ba-- sqft37 College Ave, Norfolk County, ON N0E1M0Off Market
- C$569,0002 bd2 ba1.4k sqft21 College St W #30, Norfolk County, ON N0E1Y0For Sale

- C$259,000-- sqft49 Ellis St, Norfolk County, ON N0E1M0Lot/Land
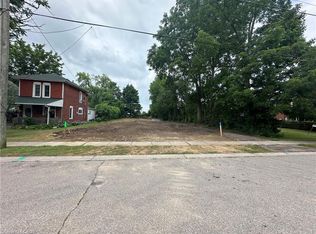
- C$524,9004 bd2 ba-- sqft22 Front Rd, Norfolk County, ON N0E1M0For Sale

- C$--3 bd2 ba1.6k sqft20 Price St, Norfolk County, ON N0E1M0Off Market
- C$439,0003 bd1 ba1.2k sqft1045 Bay St, Norfolk County, ON N0E1M0For Sale
- C$599,9002 bd2 ba1.1k sqft1079 Bay St LOT B, Norfolk County, ON N0E1M0For Sale
- C$599,9002 bd2 ba1.1k sqft1079 Bay St LOT A, Norfolk County, ON N0E1M0For Sale
Similar homes
- C$534,0003 bd2 ba1.4k sqft864 Highway 59, Pt Rowan, ON N0E 1M0For Sale
 MLS ID #40850841, Jarred Wilcox, Salesperson, Peak Peninsula Realty Brokerage Inc.. ITSO
 - C$675,0003 bd3 ba1.6k sqft23 Backus Dr, Norfolk County, ON N0E 1M0For Sale
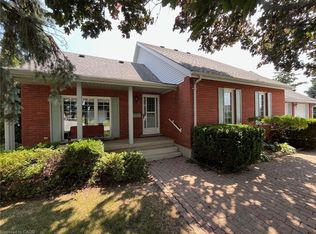 MLS ID #40797017, Jarred Wilcox, Salesperson, Peak Peninsula Realty Brokerage Inc.. ITSO
 - C$538,8752 bd2 ba1.2k sqft4 Balsam Trl, Norfolk County, ON N0E 1M0For Sale
 MLS ID #40842017, Lou Barnes, Salesperson, Coldwell Banker Momentum Realty. ITSO
 - C$439,0003 bd1 ba1.2k sqft1045 Bay St, Norfolk County, ON N0E 1M0For Sale
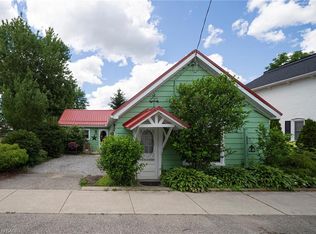 MLS ID #40842509, Alicia Flynn, Salesperson, Royal LePage Trius Realty Brokerage. ITSO
 - C$645,0004 bd1 ba1.2k sqft7 Willow Ave, Norfolk County, ON N0E 1M0For SaleMLS ID #40838866, Rose Ravin, Salesperson, Peak Peninsula Realty Brokerage Inc.. ITSO
- C$459,9002 bd1 ba1k sqft14 Mallard Walk, Norfolk County, ON N0E 1M0For SaleMLS ID #40845006, Bronia Engell, Salesperson, Royal LePage Trius Realty Brokerage. ITSO
- C$570,0003 bd1 ba994 sqft11 Cove Ln, Norfolk County, ON N0E 1M0For SaleMLS ID #40840179, Carrie Stengel, Salesperson, Coldwell Banker Momentum Realty. ITSO
- C$599,9992 bd1 ba769 sqft44 Erie Blvd, Norfolk County, ON N0E 1M0For SaleMLS ID #40837992, Alicia Flynn, Salesperson, Royal LePage Trius Realty Brokerage. ITSO
- C$549,9002 bd1 ba723 sqft22 Bass Ln, Norfolk County, ON N0E 1M0For SaleMLS ID #40839551, Michael Connor, Salesperson, Peak Peninsula Realty Brokerage Inc.. ITSO
- C$560,0002 bd1 ba1k sqft282 Townline St, Norfolk County, ON N0E 1P0For SaleMLS ID #40823070, Katie Gordy, Salesperson, Peak Peninsula Realty Brokerage Inc.. ITSO
- C$724,9002 bd2 ba1.4k sqft67 Hunter Dr S, Norfolk, ON N0E 1M0For SaleMLS ID #40843708, Heidi Wilson, Broker, Peak Peninsula Realty Brokerage Inc.. ITSO
- C$498,0003 bd1 ba620 sqft10 4th Ave, Norfolk County, ON N0E 1M0For SaleMLS ID #40804267, Ron Yantho, Salesperson, Peak Peninsula Realty Brokerage Inc.. ITSO
- C$619,9003 bd2 ba1.4k sqft351 Talbot Rd, Norfolk County, ON N4B 2A1For SaleMLS ID #40848823, Robyn Kichler, Broker, RE/MAX Erie Shores Realty Inc. Brokerage. ITSO
- C$434,0002 bd1 ba1k sqft122 W Quarterline Rd, Pt Rowan, ON N0E 1M0For SaleMLS ID #40836240, Jarred Wilcox, Salesperson, Peak Peninsula Realty Brokerage Inc.. ITSO
- C$677,0003 bd2 ba1.1k sqft1246 Forestry Farm Rd, Norfolk County, ON N3Y 4K1For SaleMLS ID #40833551, Jake Luke, Salesperson, RE/MAX Erie Shores Realty Inc. Brokerage. ITSO
- C$600,0003 bd2 ba1.5k sqft554 Bank St S, Norfolk County, ON N3Y 3N4For SaleMLS ID #40844039, Lisa Castles, Salesperson, Royal LePage Trius Realty Brokerage. ITSO
- C$499,9003 bd2 ba1.6k sqft100 Queen St E, Norfolk County, ON N0E 1P0For SaleMLS ID #40810562, Carrie Stengel, Salesperson, Coldwell Banker Momentum Realty. ITSO
- C$595,9994 bd1 ba825 sqft21 Ferris St, Norfolk County, ON N0E 1T0For SaleMLS ID #40828337, Andrew Evans, Salesperson, Re/Max Escarpment Realty Inc.. ITSO
- C$499,0002 bd1 ba600 sqft11 Bass Ln, Norfolk County, ON N0E 1M0For SaleMLS ID #40811002, Rose Ravin, Salesperson, Peak Peninsula Realty Brokerage Inc.. ITSO
- C$585,0004 bd2 ba1.2k sqft60 Smith Ave, Norfolk County, ON N4B 1B8For SaleMLS ID #40835786, Gail Bouw, Salesperson, Coldwell Banker Momentum Realty. ITSO
