Welcome to this cared for century home, located in the heart of Port Rowan's desirable lake town community. Centrally situated just a short walk from all local amenities. This inviting property offers an ideal opportunity for anyone seeking comfort, convenience, and a relaxed lakeside lifestyle. From the moment you arrive, you can easily envision being at the boat launch, sitting on a restaurant patio, or exploring local shops. The exterior sets a peaceful tone, featuring well cared for gardens that surround the home, ensuring nature is never far away. A welcoming covered porch and a spacious three season sunroom provide versatile, private spaces for enjoying your morning coffee, relaxing, or entertaining guests. Inside, the home is filled with character from stain glass window to original baseboards and stair banisters. The main living areas feature warm hardwood flooring,, and large updated windows that allow natural light to fill the functional layout. A main floor bedroom offers space to work from home or host guest. Whether you are looking for a permanent residence or a charming getaway, this home delivers exceptional everyday convenience. With quick access to shopping, dining, recreation, and the waterfront, it offers an easy and connected lifestyle in one of the area's most scenic communities. Updates include Furnace, AC, Windows, Doors, Roof & Eves ALL 2021
For sale
C$510,000
22 Front Rd, Norfolk County, ON N0E 1M0
4beds
2baths
Single Family Residence
Built in ----
0 Square Feet Lot
$-- Zestimate®
C$--/sqft
C$-- HOA
What's special
Welcoming covered porchSpacious three season sunroomWarm hardwood flooring
- 73 days
- 75
- 3
Zillow last checked:
Listing updated:
Listed by:
Century 21 Heritage House Ltd Brokerage
Source: TRREB,MLS®#: X13507974 Originating MLS®#: Woodstock Ingersoll Tillsonburg & Area Association of REALTORS
Originating MLS®#: Woodstock Ingersoll Tillsonburg & Area Association of REALTORSFacts & features
Interior
Bedrooms & bathrooms
- Bedrooms: 4
- Bathrooms: 2
Primary bedroom
- Level: Second
- Dimensions: 4.57 x 4.27
Bedroom
- Level: Second
- Dimensions: 3.17 x 2.13
Bedroom
- Level: Main
- Dimensions: 3.48 x 2.74
Bedroom
- Level: Second
- Dimensions: 3.05 x 4.88
Dining room
- Level: Main
- Dimensions: 4.09 x 5.49
Kitchen
- Level: Main
- Dimensions: 3.35 x 4.88
Laundry
- Level: Main
- Dimensions: 1.52 x 3.05
Living room
- Level: Main
- Dimensions: 3.66 x 6.4
Sunroom
- Level: Main
- Dimensions: 7.32 x 2.74
Heating
- Forced Air, Gas
Cooling
- Central Air
Appliances
- Included: Water Heater Owned
Features
- Basement: Unfinished
- Has fireplace: No
Interior area
- Living area range: 1500-2000 null
Property
Parking
- Total spaces: 3
- Parking features: Garage
- Has garage: Yes
Features
- Stories: 2
- Patio & porch: Deck, Porch
- Exterior features: Privacy, Recreational Area, Year Round Living
- Pool features: None
- Has view: Yes
- View description: Marina, Trees/Woods, Water
- Has water view: Yes
- Water view: Marina,Water,Partially Obstructive
- Waterfront features: Indirect, Lake
- Body of water: Lake Erie
Lot
- Size: 0 Square Feet
- Features: Marina, Park, Irregular Lot
- Topography: Flat
Details
- Parcel number: 501200622
Construction
Type & style
- Home type: SingleFamily
- Property subtype: Single Family Residence
Materials
- Cedar, Shingle
- Foundation: Concrete Block
- Roof: Shingle
Utilities & green energy
- Sewer: Sewer
Community & HOA
Location
- Region: Norfolk County
Financial & listing details
- Annual tax amount: C$4,532
- Date on market: 7/1/2026
Price history
Price history is unavailable.
Public tax history
Tax history is unavailable.
Climate risks
Neighborhood: N0E
Nearby schools
GreatSchools rating
No schools nearby
We couldn't find any schools near this home.
- C$1,949,9003 bd3 ba4.4k sqft5 Archibald Dr, Norfolk County, ON N0E1M0For Sale
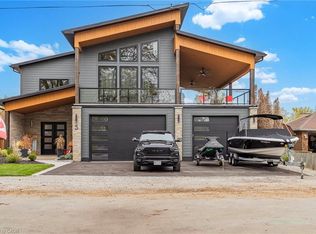
- C$569,0002 bd2 ba1.4k sqft21 College St W #30, Norfolk County, ON N0E1Y0For Sale

- C$---- bd-- ba-- sqft37 College Ave, Norfolk County, ON N0E1M0Off Market
- C$949,9008 bd7 ba4.5k sqft1040 Bay St, Norfolk County, ON N0E1M0For Sale
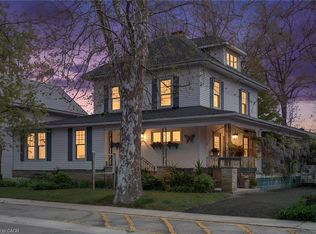
Similar homes
- C$534,0003 bd2 ba1.4k sqft864 Highway 59, Pt Rowan, ON N0E 1M0For Sale
 MLS ID #40850841, Jarred Wilcox, Salesperson, Peak Peninsula Realty Brokerage Inc.. ITSO
 - C$425,0003 bd1 ba1.2k sqft1045 Bay St, Norfolk County, ON N0E 1M0For Sale
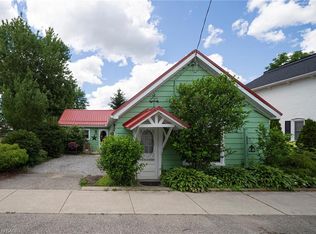 MLS ID #40842509, Alicia Flynn, Salesperson, Royal LePage Trius Realty Brokerage. ITSO
 - C$675,0003 bd3 ba1.6k sqft23 Backus Dr, Norfolk County, ON N0E 1M0For Sale
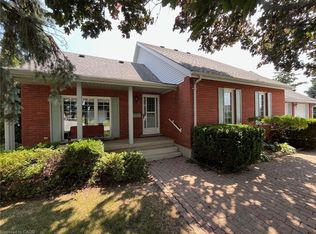 MLS ID #40797017, Jarred Wilcox, Salesperson, Peak Peninsula Realty Brokerage Inc.. ITSO
 - C$499,0004 bd1 ba-- sqft1360 Turkey Point Rd, Norfolk County, ON N3Y 4K1For Sale
 MLS ID #X13774472, RE/MAX Tri-County Realty Inc Brokerage. TRREB
