Nestled on a scenic hillside between Long Point and Turkey Point, this charming, fully furnished 4-season cottage offers breathtaking views of the tranquil bay. Located within walking distance to Harmony Resort's boat slips, it's a perfect retreat for boating and fishing enthusiasts. The well-maintained interior features an inviting open-concept layout, with expansive south-facing windows that flood the space with natural light and frame beautiful sunrise views over the water. The kitchen is equipped with granite countertops and a convenient bar top, seamlessly connecting to the dining and living areas ideal for entertaining. The primary bedroom includes built-in closets and easy access to a spacious 4-piece bathroom with a tub/shower combo. Step outside to enjoy the private deck perfect for relaxing or hosting guests alongside a cozy one-bedroom Bunkie and a nearby fire pit area for evening gatherings. Outdoor lovers will appreciate the proximity to scenic trails for hiking and biking, renowned birdwatching spots, and multiple sandy beaches. Centrally located and close to everything this sought-after region has to offer. Bonus: All appliances and furniture are included making this an excellent opportunity for a turn-key personal getaway or an income-generating rental property. Don't miss out on this incredible lakeside retreat! (Average rental of $275-$300 per night.)
For sale
C$519,900
61 Bluewater Ave, Norfolk County, ON N0E 1P0
1beds
1baths
Single Family Residence
Built in ----
0 Square Feet Lot
$-- Zestimate®
C$--/sqft
C$-- HOA
What's special
Scenic hillsideOpen-concept layoutExpansive south-facing windowsNatural lightGranite countertopsConvenient bar topBuilt-in closets
- 433 days |
- 23 |
- 0 |
Zillow last checked:
Listing updated:
Listed by:
Coldwell Banker G.R. Paret Realty Brokerage
Source: TRREB,MLS®#: X12163159 Originating MLS®#: Woodstock Ingersoll Tillsonburg & Area Association of REALTORS
Originating MLS®#: Woodstock Ingersoll Tillsonburg & Area Association of REALTORSFacts & features
Interior
Bedrooms & bathrooms
- Bedrooms: 1
- Bathrooms: 1
Primary bedroom
- Level: Second
- Dimensions: 3.2 x 5.08
Dining room
- Level: Main
- Dimensions: 3.2 x 9.51
Foyer
- Level: Main
- Dimensions: 3.2 x 1.45
Kitchen
- Level: Second
- Dimensions: 3.2 x 2.95
Living room
- Level: Main
- Dimensions: 3.2 x 5.82
Heating
- Other, Other Source
Cooling
- Wall Unit(s)
Appliances
- Included: Water Heater
Features
- Basement: None
- Has fireplace: Yes
- Fireplace features: Electric
Interior area
- Living area range: 700-1100 null
Video & virtual tour
Property
Parking
- Total spaces: 2
- Parking features: Circular Driveway, Assigned, Private
Features
- Pool features: None
- Water view: Direct
- On waterfront: Yes
- Waterfront features: Indirect, Bay
- Body of water: Long Point Bay
Lot
- Size: 0 Square Feet
- Features: Marina
- Topography: Hillside
Details
- Parcel number: 502030191
Construction
Type & style
- Home type: SingleFamily
- Property subtype: Single Family Residence
Materials
- Vinyl Siding
- Foundation: Unknown
- Roof: Metal
Utilities & green energy
- Sewer: Holding Tank
Community & HOA
Location
- Region: Norfolk County
Financial & listing details
- Tax assessed value: C$147,000
- Annual tax amount: C$2,315
- Date on market: 5/21/2025
Coldwell Banker G.R. Paret Realty Brokerage
Coldwell Banker G.R. Paret Realty Brokerage
By pressing Contact Agent, you agree that the real estate professional identified above may call/text you about your search, which may involve use of automated means and pre-recorded/artificial voices. You don't need to consent as a condition of buying any property, goods, or services. Message/data rates may apply. You also agree to our Terms of Use. Zillow does not endorse any real estate professionals. We may share information about your recent and future site activity with your agent to help them understand what you're looking for in a home.
Price history
Price history is unavailable.
Public tax history
Tax history is unavailable.
Climate risks
Neighborhood: N0E
Nearby schools
GreatSchools rating
No schools nearby
We couldn't find any schools near this home.
- C$840,0003 bd3 ba1.6k sqft33 Bee St, Norfolk County, ON N0E1P0For Sale

- C$500,5002 bd2 ba1.3k sqft7 Bee St, Norfolk County, ON N0E1P0Sold
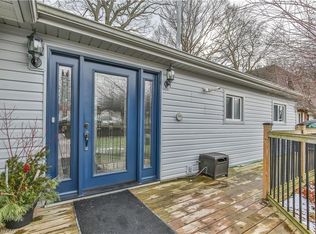
- C$184,9001 bd1 ba560 sqft70 Bluewater Ave #91, Norfolk County, ON N0E1P0For Sale
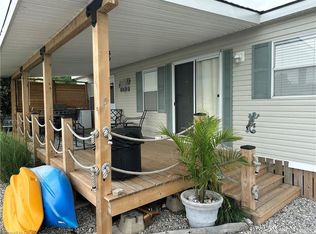
- C$495,0003 bd1 ba1k sqft50 Bee St, Norfolk County, ON N0E1P0For Sale
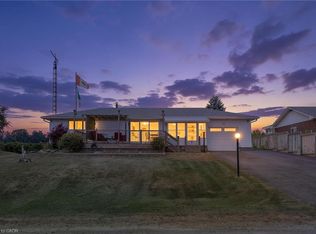
- C$---- bd-- ba-- sqft48 Bee St, Norfolk County, ON N0E1P0Off Market
- C$689,0004 bd2 ba-- sqft20 Bayview Ave, Norfolk County, ON N0E1P0For Sale
- C$495,0002 bd1 ba890 sqft24 Lakeview Cres, Norfolk County, ON N0E1P0For Sale
- C$1,100,0003 bd4 ba1.6k sqft1026 Front Rd, Norfolk County, ON N0E1P0For Sale
Similar homes
- C$689,0004 bd2 ba-- sqft20 Bayview Ave, Norfolk County, ON N0E 1P0For Sale
 MLS ID #X13446538, ROYAL LEPAGE REAL ESTATE SERVICES LTD.. TRREB
 - C$459,0002 bd1 ba1.1k sqft120 Queen St E, Norfolk County, ON N0E 1P0For Sale
 MLS ID #40808139, Rosemary Demaiter, Broker of Record, DEMAITER REAL ESTATE INC. BROKERAGE. ITSO
 - C$534,0003 bd2 ba1.4k sqft864 Highway 59, Pt Rowan, ON N0E 1M0For Sale
 MLS ID #40850841, Jarred Wilcox, Salesperson, Peak Peninsula Realty Brokerage Inc.. ITSO
 - C$524,9004 bd2 ba-- sqft22 Front Rd, Norfolk County, ON N0E 1M0For Sale
 MLS ID #X13507974, Century 21 Heritage House Ltd Brokerage. TRREB
 - C$519,9002 bd2 ba1.1k sqft21 Long Point Blvd, Norfolk County, ON N0E 1M0For SaleMLS ID #40848681, Susan Huizinga, Salesperson, Sutton Group Realty Systems. ITSO
- C$699,0003 bd2 ba5.2k sqft158 Townline St, Norfolk County, ON N0E 1P0For SaleMLS ID #40563306, Tim Pell, Salesperson, RE/MAX Erie Shores Realty Inc. Brokerage. ITSO
- C$499,9003 bd1 ba804 sqft4 Tyler St, Norfolk County, ON N0E 1T0For SaleMLS ID #40831000, Lance Calbeck, Salesperson, Royal LePage Action Realty. ITSO
- C$559,9002 bd1 ba808 sqft10 Ridgewood Dr, Norfolk County, ON N0E 1T0For SaleMLS ID #40831538, Mason Adcock, Salesperson, RE/MAX Erie Shores Realty Inc. Brokerage. ITSO
- C$599,0003 bd2 ba1.2k sqft31 College Ave, Norfolk County, ON N0E 1M0For SaleMLS ID #40848567, Pat Meahan, Salesperson, RE/MAX Erie Shores Realty Inc. Brokerage. ITSO
- C$539,0002 bd1 ba700 sqft18 Isabel St, Norfolk County, ON N0E 1T0For SaleMLS ID #40816691, Lynne Riddell, Broker, Keller Williams Edge Realty. ITSO
- C$499,0003 bd1 ba-- sqft1567 Old Brock St, Norfolk County, ON N0E 1W0For SaleMLS ID #X13416692, EXP REALTY. TRREB
- C$719,9003 bd2 ba1.6k sqft302 Fishers Glen Rd, Norfolk County, ON N0E 1W0For SaleMLS ID #40851301, Sara Petta, Broker, RE/MAX Escarpment Realty Inc.. ITSO
- C$499,0002 bd1 ba600 sqft11 Bass Ln, Norfolk County, ON N0E 1M0For SaleMLS ID #40811002, Rose Ravin, Salesperson, Peak Peninsula Realty Brokerage Inc.. ITSO
- C$498,0003 bd1 ba620 sqft10 4th Ave, Norfolk County, ON N0E 1M0For SaleMLS ID #40804267, Ron Yantho, Salesperson, Peak Peninsula Realty Brokerage Inc.. ITSO
- C$649,9993 bd2 ba-- sqft6 Backus Dr, Norfolk County, ON N0E 1M0For SaleMLS ID #X13107760, OAK AND KEY REAL ESTATE BROKERAGE, INC.. TRREB
- C$545,0003 bd1 ba1.2k sqft45 Argyle Ave, Norfolk County, ON N4B 1J4For SaleMLS ID #40849378, Amanda Yost, Broker, Real Broker Ontario Ltd.. ITSO
- C$479,9002 bd1 ba738 sqft3 Harold St, Norfolk County, ON N0E 1T0For SaleMLS ID #40812332, Peter Butler, Broker, Coldwell Banker Momentum Realty. ITSO
- C$599,9002 bd1 ba864 sqft181 Cedar Dr, Norfolk County, ON N0E 1T0For SaleMLS ID #40814499, Tommy Land, Salesperson, RE/MAX Erie Shores Realty Inc. Brokerage. ITSO
- C$439,0003 bd1 ba1.2k sqft1045 Bay St, Norfolk County, ON N0E 1M0For SaleMLS ID #40842509, Alicia Flynn, Salesperson, Royal LePage Trius Realty Brokerage. ITSO
- C$599,9002 bd2 ba1.1k sqft1079 Bay St Lot A, Norfolk County, ON N0E 1M0For SaleMLS ID #40804474, Serryn Stephenson, Salesperson, Coldwell Banker Homefront Realty. ITSO
