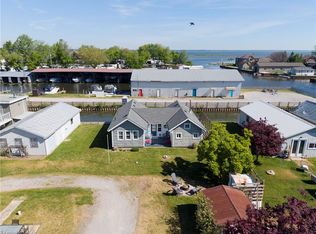
Take a look at this lakeside 3 bedroom raised and renovated cottage. Lots of updates in this attractive property, with new vinyl plank flooring throughout with new pine shiplap in most of the living room. Kitchen features stainless steel appliances, upgraded kitchen counter top, sink and back splash. 2 heat-pumps for maximum heating and cooling. You'll love the new window blinds with window darkening in all 3 bedrooms. The front sunroom has all new windows, a great room to enjoy your morning coffee in while watching the sunrise or just relax anytime. With 3 bedrooms and a 3 piece bath, this clean, well maintained getaway makes a great place to enjoy the best of the season with friends and family. Step out to your newer composite wrap around deck with aluminum railing, featuring a private back area with step that leads down to your fire-pit patio. There's also a garden shed to store your outdoor stuff. This cottage is just a short walk to the sandy beaches of Long Point, and short drive to the many things Long Point has to offer, fooderies, marinas, parks, fishing, boating and more. One place worth checking out.
For sale
C$498,000
10 4th Ave, Norfolk County, ON N0E 1M0
3beds
620sqft
Single Family Residence, Residential
Built in ----
3,375 Square Feet Lot
$-- Zestimate®
C$803/sqft
C$-- HOA
What's special
- 201 days
- 2
- 0
Zillow last checked:
Listing updated:
Listed by:
Ron Yantho, Salesperson,
Peak Peninsula Realty Brokerage Inc.
Source: ITSO,MLS®#: 40804267Originating MLS®#: Cornerstone Association of REALTORS®
Facts & features
Interior
Bedrooms & bathrooms
- Bedrooms: 3
- Bathrooms: 1
- Full bathrooms: 1
- Main level bathrooms: 1
- Main level bedrooms: 3
Bedroom
- Level: Main
Bedroom
- Level: Main
Other
- Level: Main
Bathroom
- Features: 3-Piece
- Level: Main
Other
- Level: Main
Sunroom
- Level: Main
Heating
- Electric, Wall Furnace
Cooling
- Ductless, Energy Efficient, Wall Unit(s)
Appliances
- Included: Water Heater Owned, Built-in Microwave, Refrigerator, Stove
Features
- High Speed Internet
- Basement: None
- Has fireplace: No
Interior area
- Total structure area: 620
- Total interior livable area: 620 sqft
- Finished area above ground: 620
Video & virtual tour
Property
Parking
- Total spaces: 3
- Parking features: Gravel, Front Yard Parking
- Uncovered spaces: 3
Features
- Stories: 1
- Patio & porch: Deck, Patio
- Waterfront features: Access to Water, Lake Privileges, Lake/Pond
- Frontage type: West
- Frontage length: 45.00
Lot
- Size: 3,375 Square Feet
- Dimensions: 45 x 75
- Features: Urban, Beach, Campground, Near Golf Course, Marina, School Bus Route
- Topography: Flat Site
Details
- Additional structures: Shed(s)
- Parcel number: 501160199
- Zoning: RR
Construction
Type & style
- Home type: SingleFamily
- Architectural style: Bungalow
- Property subtype: Single Family Residence, Residential
Materials
- Aluminum Siding
- Foundation: Concrete Block
- Roof: Asphalt Shing
Condition
- 51-99 Years
- New construction: No
Utilities & green energy
- Sewer: Holding Tank
- Water: Co-Operative
- Utilities for property: Cell Service, Fibre Optics, Recycling Pickup
Community & HOA
Community
- Security: Carbon Monoxide Detector, None
Location
- Region: Norfolk County
Financial & listing details
- Price per square foot: C$803/sqft
- Annual tax amount: C$2,643
- Date on market: 2/20/2026
- Inclusions: Built-in Microwave, Carbon Monoxide Detector, Refrigerator, Stove
Price history
| Date | Event | Price |
|---|---|---|
| 2/20/2026 | Listed for sale | C$498,000C$803/sqft |
Source: ITSO #40804267 Report a problem | ||
Public tax history
Tax history is unavailable.
Climate risks
Neighborhood: N0E
Nearby schools
GreatSchools rating
No schools nearby
We couldn't find any schools near this home.
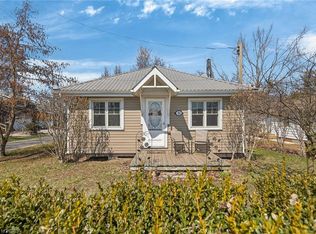

Similar homes
- C$499,9003 bd1 ba734 sqft21 4th Ave, Norfolk County, ON N0E 1M0For Sale
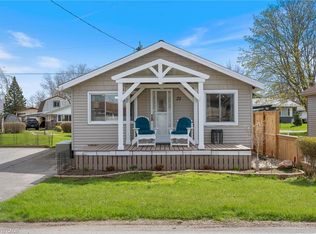 MLS ID #40852150, Ray Ferris, Broker of Record, The Realty Firm Erie's Edge. ITSO
 - C$549,9002 bd1 ba723 sqft22 Bass Ln, Norfolk County, ON N0E 1M0For Sale
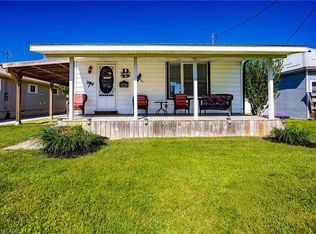 MLS ID #40839551, Michael Connor, Salesperson, Peak Peninsula Realty Brokerage Inc.. ITSO
 - C$465,0002 bd1 ba818 sqft14 Bass Ln, Norfolk County, ON N0E 1M0For Sale
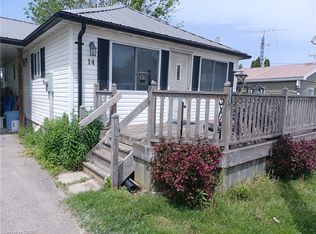 MLS ID #40764769, Ron Yantho, Salesperson, Peak Peninsula Realty Brokerage Inc.. ITSO
 - C$549,0002 bd1 ba769 sqft44 Erie Blvd, Norfolk County, ON N0E 1M0For Sale
 MLS ID #40837992, Alicia Flynn, Salesperson, Royal LePage Trius Realty Brokerage. ITSO
