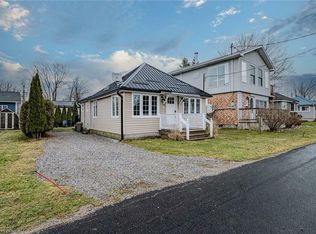
Located in Long Point, and only steps to the sandy shores of Lake Erie and Long Point Bay, 3 Perch Lane is ideal. With 3 bedrooms, an updated bath with glass shower and an open concept kitchen area with apron front sink, this bungalow home also includes a 14 by 12 bunkie with hydro. In addition to boating, fishing and paddling, Long Point is a UNESCO-designated Biosphere Reserve and a significant bird migration setting. With a Port Rowan mailing address, the property is conveniently close to shops, restaurants, amenities and the seasonal farmer's market at the harbour.
For sale
C$449,000
3 Perch Ln, Norfolk County, ON N0E 1M0
3beds
1baths
Single Family Residence
Built in ----
3,000 Square Feet Lot
$-- Zestimate®
C$--/sqft
C$-- HOA
What's special
Open concept kitchen areaApron front sink
- 3 days
- 4
- 0
Zillow last checked:
Listing updated:
Listed by:
BOSLEY REAL ESTATE LTD.,
Source: TRREB,MLS®#: X14141440 Originating MLS®#: Niagara Association of REALTORS
Facts & features
Interior
Bedrooms & bathrooms
- Bedrooms: 3
- Bathrooms: 1
Bedroom
- Level: Main
- Dimensions: 2.8 x 3.51
Bedroom
- Level: Main
- Dimensions: 3.11 x 3.51
Bedroom 3
- Level: Main
- Dimensions: 3.45 x 2.97
Bathroom
- Level: Main
- Dimensions: 2.16 x 1.68
Other
- Level: Main
- Dimensions: 7.07 x 3.51
Kitchen
- Level: Main
- Dimensions: 2.39 x 2.26
Heating
- Other, Other Source
Cooling
- Wall Unit(s)
Features
- Primary Bedroom - Main Floor
- Flooring: Carpet Free
- Basement: Crawl Space
- Has fireplace: No
Interior area
- Living area range: 700-1100 null
Video & virtual tour
Property
Parking
- Total spaces: 2
Features
- Pool features: None
Lot
- Size: 3,000 Square Feet
Details
- Parcel number: 501160195
Construction
Type & style
- Home type: SingleFamily
- Architectural style: Bungalow
- Property subtype: Single Family Residence
Materials
- Vinyl Siding
- Foundation: Block, Concrete Block
- Roof: Asphalt Shingle
Utilities & green energy
- Sewer: Holding Tank
- Water: Water System
Community & HOA
Location
- Region: Norfolk County
Financial & listing details
- Annual tax amount: C$3,240
- Date on market: 11/2/2026
Price history
Price history is unavailable.
Public tax history
Tax history is unavailable.
Climate risks
Neighborhood: N0E
Nearby schools
GreatSchools rating
No schools nearby
We couldn't find any schools near this home.
Similar homes
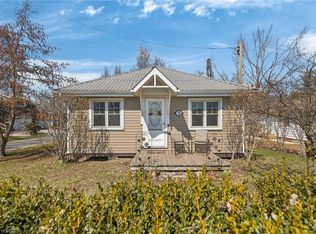
- C$499,9002 bd1 ba717 sqft44 Erie Blvd, Norfolk County, ON N0E 1M0For Sale
 MLS ID #40874592, Ray Ferris, Broker of Record, The Realty Firm Erie's Edge. ITSO
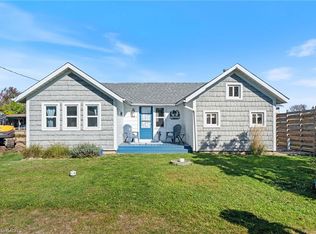
- C$474,9002 bd1 ba723 sqft22 Bass Ln, Norfolk County, ON N0E 1M0For Sale
 MLS ID #40867632, Michael Connor, Salesperson, Peak Peninsula Realty Inc.. ITSO
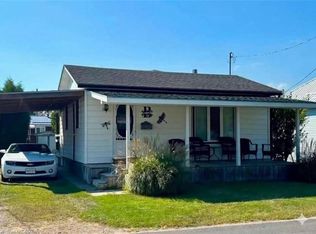
- C$465,0002 bd1 ba818 sqft14 Bass Ln, Norfolk County, ON N0E 1M0For Sale
 MLS ID #40764769, Ron Yantho, Salesperson, Peak Peninsula Realty Inc.. ITSO
- C$509,9003 bd2 ba2.1k sqft54 Old Mill Rd, Norfolk County, ON N0E 1C0For Sale
 MLS ID #40876757, Joe Mclaughlin, Salesperson, Keller Williams Complete Realty. ITSO
