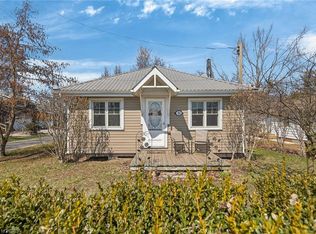
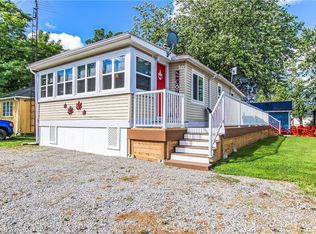
Welcome to Long Point – a UNESCO World Biosphere Reserve and one of Ontario’s most scenic lakeside communities. This inviting, open-concept cottage sits on an oversized, landscaped lot just a short walk to the beach, marinas, and calm waters perfect for kayaking, canoeing, and fishing. Long Point is known for its endless sand dunes, bird sanctuary, and relaxed cottage-town atmosphere — ideal for nature lovers and outdoor enthusiasts. Originally a 2-bedroom, it now features one large bedroom with patio doors to a private rear deck and may easily be converted back. Renovated back to its cedar framework, the home is fully re-insulated with spray foam in the crawl space and updated windows, entry, and patio doors. Extras include a generator plug, laundry hook-ups, front and rear decks, an 8’ x 16’ shed and plenty of parking. Well-maintained and move-in ready, this year-round cottage offers comfort, character, and an unbeatable location close to beaches, marinas, wineries, and local dining.
For sale
C$425,000
25 1st Ave, Norfolk County, ON N0E 1M0
1beds
500sqft
Single Family Residence, Residential
Built in ----
4,500 Square Feet Lot
$-- Zestimate®
C$850/sqft
C$-- HOA
What's special
Oversized landscaped lotLaundry hook-upsFront and rear decksPlenty of parking
- 178 days |
- 5 |
- 0 |
Zillow last checked:
Listing updated:
Listed by:
Rose Ravin, Salesperson,
Peak Peninsula Realty Brokerage Inc.,
Josh Manary, Salesperson,
Peak Peninsula Realty Brokerage Inc.
Source: ITSO,MLS®#: 40802853Originating MLS®#: Cornerstone Association of REALTORS®
Facts & features
Interior
Bedrooms & bathrooms
- Bedrooms: 1
- Bathrooms: 1
- Full bathrooms: 1
- Main level bathrooms: 1
- Main level bedrooms: 1
Bedroom
- Level: Main
Bathroom
- Features: 4-Piece
- Level: Main
Dining room
- Level: Main
Kitchen
- Features: Tile Floors
- Level: Main
Living room
- Level: Main
Heating
- Fireplace-Propane
Cooling
- None
Appliances
- Included: Water Heater Owned, Hot Water Tank Owned, Refrigerator, Stove
Features
- Ceiling Fan(s)
- Windows: Window Coverings
- Basement: Crawl Space,Unfinished
- Number of fireplaces: 1
- Fireplace features: Propane
Interior area
- Total structure area: 500
- Total interior livable area: 500 sqft
- Finished area above ground: 500
Property
Parking
- Total spaces: 6
- Parking features: Asphalt, Concrete, Front Yard Parking, Private Drive Double Wide
- Uncovered spaces: 4
Features
- Stories: 1
- Patio & porch: Deck
- Exterior features: Landscaped
- Waterfront features: Access to Water
- Frontage type: East
- Frontage length: 60.00
Lot
- Size: 4,500 Square Feet
- Dimensions: 60 x 75
- Features: Urban, Rectangular, Beach, Campground, Near Golf Course, Greenbelt, Landscaped, Library, Marina, Playground Nearby, Rec./Community Centre, School Bus Route, Shopping Nearby
- Topography: Flat
Details
- Additional structures: Shed(s)
- Parcel number: 501160145
- Zoning: RR
Construction
Type & style
- Home type: SingleFamily
- Architectural style: Bungalow
- Property subtype: Single Family Residence, Residential
Materials
- Hardboard
- Foundation: Concrete Block
- Roof: Asphalt Shing
Condition
- 31-50 Years
- New construction: No
Utilities & green energy
- Sewer: Holding Tank
- Water: Co-Operative
- Utilities for property: Cell Service, Garbage/Sanitary Collection, High Speed Internet Avail, Recycling Pickup, Phone Available
Community & HOA
Community
- Security: Carbon Monoxide Detector, Smoke Detector, Carbon Monoxide Detector(s), Smoke Detector(s)
Location
- Region: Norfolk County
Financial & listing details
- Price per square foot: C$850/sqft
- Annual tax amount: C$2,786
- Date on market: 2/4/2026
- Inclusions: Carbon Monoxide Detector, Hot Water Tank Owned, Refrigerator, Smoke Detector, Stove, Window Coverings
- Exclusions: Coffee Table And Lamp In Living Room, Teak Furniture In Bedroom, White Telephone Chair, All Tv's, Patio Furniture, Personal Items And Decor, Swan Picture In Bedroom, Carved Side Table In Bedroom, Bookcase In Kitchen
- Road surface type: Paved
Rose Ravin, Salesperson
Rose Ravin, Salesperson
(519) 983-6281
By pressing Contact Agent, you agree that the real estate professional identified above may call/text you about your search, which may involve use of automated means and pre-recorded/artificial voices. You don't need to consent as a condition of buying any property, goods, or services. Message/data rates may apply. You also agree to our Terms of Use. Zillow does not endorse any real estate professionals. We may share information about your recent and future site activity with your agent to help them understand what you're looking for in a home.
Price history
| Date | Event | Price |
|---|---|---|
| 7/26/2026 | Price change | C$425,000-5.6%C$850/sqft |
Source: ITSO #40802853 Report a problem | ||
| 5/19/2026 | Price change | C$450,000-6.3%C$900/sqft |
Source: ITSO #40802853 Report a problem | ||
| 4/5/2026 | Price change | C$480,000-4%C$960/sqft |
Source: ITSO #40802853 Report a problem | ||
| 2/4/2026 | Listed for sale | C$500,000C$1,000/sqft |
Source: ITSO #40802853 Report a problem | ||
Public tax history
Tax history is unavailable.
Climate risks
Neighborhood: N0E
Nearby schools
GreatSchools rating
No schools nearby
We couldn't find any schools near this home.
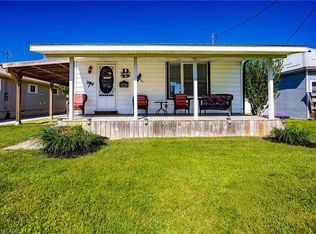
- C$549,9002 bd1 ba723 sqft22 Bass Ln, Norfolk County, ON N0E1M0For Sale
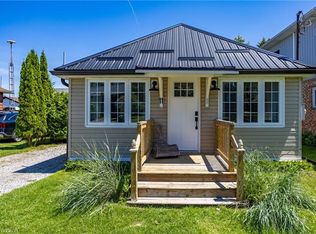
- C$499,0002 bd1 ba600 sqft11 Bass Ln, Norfolk County, ON N0E1M0For Sale
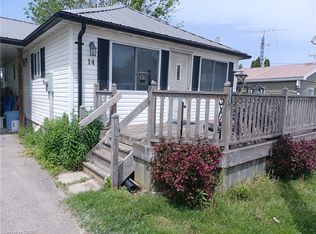
- C$465,0002 bd1 ba818 sqft14 Bass Ln, Norfolk County, ON N0E1M0For Sale
- C$--2 bd1 ba783 sqft20 4th Ave, Norfolk County, ON N0E1M0Off Market
- C$498,0003 bd1 ba620 sqft10 4th Ave, Norfolk County, ON N0E1M0For Sale
- C$499,9003 bd1 ba734 sqft21 4th Ave, Norfolk County, ON N0E1M0For Sale
- C$1,199,9003 bd3 ba1.9k sqft23 Poplar Rd, Norfolk County, ON N0E1M0For Sale
- C$---- bd-- ba-- sqft42 Erie Blvd, Norfolk County, ON N0E1M0Off Market
Similar homes
- C$499,9003 bd1 ba734 sqft21 4th Ave, Norfolk County, ON N0E 1M0For Sale
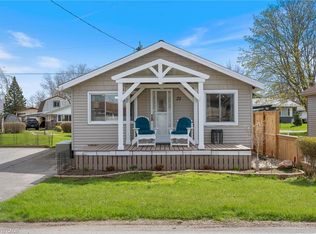 MLS ID #40852150, Ray Ferris, Broker of Record, The Realty Firm Erie's Edge. ITSO
 - C$374,9002 bd1 ba739 sqft88 Erie Blvd, Norfolk County, ON N0E 1M0For Sale
 MLS ID #40816369, Wendy Derus, Broker, Royal LePage Action Realty. ITSO
 - C$499,0002 bd1 ba600 sqft11 Bass Ln, Norfolk County, ON N0E 1M0For SaleMLS ID #40811002, Rose Ravin, Salesperson, Peak Peninsula Realty Brokerage Inc.. ITSO
- C$498,0003 bd1 ba620 sqft10 4th Ave, Norfolk County, ON N0E 1M0For Sale
 MLS ID #40804267, Ron Yantho, Salesperson, Peak Peninsula Realty Brokerage Inc.. ITSO
 - C$549,9002 bd1 ba723 sqft22 Bass Ln, Norfolk County, ON N0E 1M0For SaleMLS ID #40839551, Michael Connor, Salesperson, Peak Peninsula Realty Brokerage Inc.. ITSO
- C$399,9002 bd1 ba450 sqft37 B Cedar Dr, Norfolk County, ON N0E 1T0For SaleMLS ID #40816886, Tommy Land, Salesperson, RE/MAX Erie Shores Realty Inc. Brokerage. ITSO
- C$445,0002 bd1 ba738 sqft3 Harold St, Norfolk County, ON N0E 1T0For SaleMLS ID #40812332, Peter Butler, Broker, Coldwell Banker Momentum Realty. ITSO
- C$449,0001 bd1 ba404 sqft30 Glenwood St, Norfolk County, ON N0A 1N0For SaleMLS ID #40829654, Melissa Mummery, Broker of Record, Mummery & Co. Real Estate Brokerage Ltd.. ITSO
- C$539,0002 bd1 ba700 sqft18 Isabel St, Norfolk County, ON N0E 1T0For SaleMLS ID #40816691, Lynne Riddell, Broker, Keller Williams Edge Realty. ITSO
- C$299,0002 bd1 ba463 sqft518 Avalon Ln, Norfolk County, ON N3Y 4K2For SaleMLS ID #40821804, Daryl Rainey, Broker of Record, Progressive Realty Group Inc.. ITSO
- C$399,9001 bd1 ba744 sqft12 Saint Andrew St #103, Norfolk County, ON N0A 1N1For SaleMLS ID #40842253, Chuck Hogeterp, Salesperson, RE/MAX Escarpment Realty Inc.. ITSO
