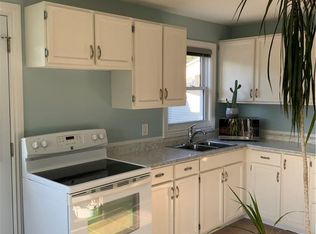
Seller is motivated and open to reviewing offers. Charming Long Point Cottage Retreat With Boathouse Escape to the laid-back lifestyle of Long Point with this delightful 2-bedroom, 1-bath cottage just a short stroll from the sandy beach. Inside, you'll find a bright open-concept layout featuring an eat-in kitchen that flows seamlessly into the cozy living room, complete with a propane fireplace for cooler evenings. Enjoy outdoor living with a spacious backyard featuring a fire pit—perfect for gathering with family and friends under the stars. A covered carport provides convenient shelter for your vehicle, while the nearby walking distance boathouse on leased land offers excellent storage and easy access for boating enthusiasts. Whether you're seeking a vacation property, investment opportunity, or personal retreat, this Long Point cottage is a must-see.
For sale
C$549,900
22 Bass Ln, Norfolk County, ON N0E 1M0
2beds
723sqft
Single Family Residence, Residential
Built in 1961
3,005 Square Feet Lot
$-- Zestimate®
C$761/sqft
C$-- HOA
What's special
Bright open-concept layoutEat-in kitchenPropane fireplaceSpacious backyardFire pitCovered carport
- 88 days
- 4
- 1
Zillow last checked:
Listing updated:
Listed by:
Michael Connor, Salesperson,
Peak Peninsula Realty Brokerage Inc.
Source: ITSO,MLS®#: 40839551Originating MLS®#: Cornerstone Association of REALTORS®
Facts & features
Interior
Bedrooms & bathrooms
- Bedrooms: 2
- Bathrooms: 1
- Full bathrooms: 1
- Main level bathrooms: 1
- Main level bedrooms: 2
Other
- Description: 2 closets
- Features: Carpet Free, Laminate
- Level: Main
Bedroom
- Description: Closet with laundry , door to rear deck
- Features: Laminate
- Level: Main
Bathroom
- Features: 4-Piece, Carpet Free, Linen Closet
- Level: Main
Eat in kitchen
- Description: Open concept to living room
- Features: Hardwood Floor, Open Concept
- Level: Main
Living room
- Level: Main
Heating
- Fireplace-Propane
Cooling
- Wall Unit(s)
Appliances
- Included: Water Heater Owned, Dryer, Range Hood, Refrigerator, Stove, Washer
Features
- Ceiling Fan(s)
- Windows: Window Coverings
- Basement: Crawl Space,Unfinished
- Has fireplace: Yes
Interior area
- Total structure area: 723
- Total interior livable area: 723 sqft
- Finished area above ground: 723
Video & virtual tour
Property
Parking
- Total spaces: 2
- Parking features: Gravel, Carport
- Uncovered spaces: 2
Features
- Stories: 1
- Patio & porch: Deck
- Exterior features: Fishing
- Has view: Yes
- View description: Canal
- Has water view: Yes
- Water view: Canal
- Waterfront features: Access to Water, Lake/Pond
- Frontage type: West
- Frontage length: 40.28
Lot
- Size: 3,005 Square Feet
- Dimensions: 40.28 x 75.25
- Features: Rural, Rectangular, Beach, Campground, Near Golf Course, Marina, Park, Place of Worship, Shopping Nearby, Trails
- Topography: Flat
Details
- Additional structures: Shed(s)
- Parcel number: 501160162
- Zoning: RR
Construction
Type & style
- Home type: SingleFamily
- Architectural style: Cottage
- Property subtype: Single Family Residence, Residential
Materials
- Vinyl Siding
- Foundation: Block
- Roof: Asphalt Shing
Condition
- 51-99 Years
- New construction: No
- Year built: 1961
Utilities & green energy
- Sewer: Holding Tank
- Water: Co-Operative
- Utilities for property: Cell Service, Electricity Connected, Garbage/Sanitary Collection, High Speed Internet Avail, Recycling Pickup, Phone Available
Community & HOA
Community
- Security: Carbon Monoxide Detector, Smoke Detector, Carbon Monoxide Detector(s), Smoke Detector(s)
Location
- Region: Norfolk County
Financial & listing details
- Price per square foot: C$761/sqft
- Annual tax amount: C$3,258
- Date on market: 6/13/2026
- Inclusions: Carbon Monoxide Detector, Dryer, Range Hood, Refrigerator, Smoke Detector, Stove, Washer, Window Coverings, Negotiable, All Furnishing Seen At Time Of Showing Can Be Included With Sale Of Cottage.
- Electric utility on property: Yes
Price history
| Date | Event | Price |
|---|---|---|
| 6/13/2026 | Listed for sale | C$549,900C$761/sqft |
Source: ITSO #40839551 Report a problem | ||
Public tax history
Tax history is unavailable.
Climate risks
Neighborhood: N0E
Nearby schools
GreatSchools rating
No schools nearby
We couldn't find any schools near this home.
Similar homes
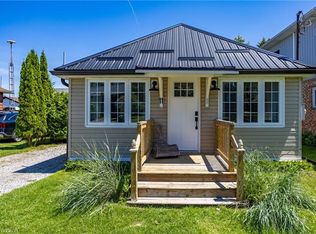
- C$549,0002 bd1 ba769 sqft44 Erie Blvd, Norfolk County, ON N0E 1M0For Sale
 MLS ID #40837992, Alicia Flynn, Salesperson, Royal LePage Trius Realty Brokerage. ITSO
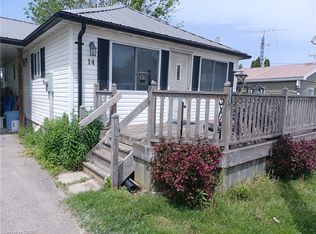
 - C$498,0003 bd1 ba620 sqft10 4th Ave, Norfolk County, ON N0E 1M0For Sale
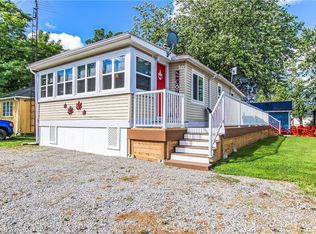 MLS ID #40804267, Ron Yantho, Salesperson, Peak Peninsula Realty Brokerage Inc.. ITSO
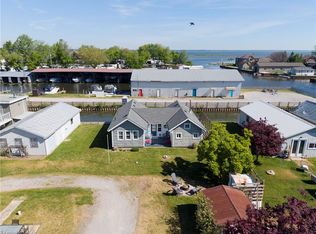
 - C$499,9003 bd1 ba734 sqft21 4th Ave, Norfolk County, ON N0E 1M0For Sale
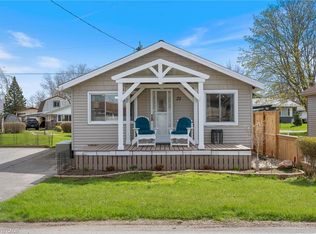 MLS ID #40852150, Ray Ferris, Broker of Record, The Realty Firm Erie's Edge. ITSO
 - C$599,9003 bd1 ba979 sqft24 Private Ln, Norfolk County, ON N0E 1M0For Sale
 MLS ID #40839411, Ray Ferris, Broker of Record, The Realty Firm Erie's Edge. ITSO
