This well managed condo is nestled in a quiet area of Beautiful Port Dover. The location is central and a short walk to tennis courts, parks, shopping, downtown, community centre, sports arena and the beach. Golf and walking trails are nearby as well. Extremely well maintained 2 bedroom condo with beautiful outdoor private entertaining area landscaped with trees and beautiful plants. Maple kitchen cupboards with soft close, replacement windows. Oversize sliding door to 17 x 18', patio installed in 2024, *Upstairs bathroom has soaker tub with glass enclosure and top quality ceramic flooring. Studio upstairs could easily be returned to a third bedroom if needed. Ceilings on all levels have been upgraded. *Family room in lower level with large storage closet and new lighting. Laundry room with utility sink, 100amp service. air conditioner new in 2023 Extra: *community firepit and large garden area with community shed and garden tools for residents. *very quiet area
For sale
C$410,000
6 Richardson Dr #30, Norfolk County, ON N0A 1N4
2beds
927sqft
Row/Townhouse, Residential, Condominium
Built in 1976
-- sqft lot
$-- Zestimate®
C$442/sqft
C$345/mo HOA
What's special
Replacement windowsTop quality ceramic flooringCommunity firepit
- 57 days |
- 2 |
- 1 |
Zillow last checked:
Listing updated:
Listed by:
Linda Bonadeo-Boll, Salesperson,
Royal LePage Trius Realty Brokerage
Source: ITSO,MLS®#: 40840132Originating MLS®#: Cornerstone Association of REALTORS®
Facts & features
Interior
Bedrooms & bathrooms
- Bedrooms: 2
- Bathrooms: 2
- Full bathrooms: 1
- 1/2 bathrooms: 1
Bedroom
- Features: Carpet
- Level: Second
Bedroom
- Features: Carpet
- Level: Second
Bathroom
- Description: upgraded bathroom with soaker tub glass enclosure and beautiful ceramic floor
- Features: 4-Piece, Tile Floors
- Level: Second
Bathroom
- Features: 2-Piece, Tile Floors
- Level: Basement
Other
- Description: can be returned to a 3rd bedroom
- Features: Carpet
- Level: Second
Dinette
- Description: walkout to patio with oversize sliding glass door
- Features: Tile Floors
- Level: Main
Family room
- Description: large storage closet 9.06 x 3 ' new lighting
- Features: Carpet
- Level: Basement
Kitchen
- Description: maple cabinets, soft close, pull out shelves, dishwasher, garburetor, replacement windows, 1 1/2 stainless sink
- Features: Tile Floors, Walkout to Balcony/Deck
- Level: Main
Living room
- Features: Hardwood Floor
- Level: Main
Heating
- Forced Air, Natural Gas
Cooling
- Central Air
Appliances
- Included: Water Heater, Dishwasher, Microwave, Refrigerator, Stove
- Laundry: In Basement, Sink
Features
- High Speed Internet, Ceiling Fan(s)
- Windows: Window Coverings
- Basement: Full,Partially Finished
- Has fireplace: No
Interior area
- Total structure area: 1,177
- Total interior livable area: 927 sqft
- Finished area above ground: 927
- Finished area below ground: 250
Property
Parking
- Total spaces: 2
- Parking features: Asphalt, Assigned, Boulevard Parking, Guest
- Uncovered spaces: 1
Features
- Stories: 2
- Patio & porch: Deck
- Exterior features: Landscaped, Lighting, Year Round Living
- Has view: Yes
- View description: Garden, Park/Greenbelt, Trees/Woods
- Frontage type: East
Lot
- Features: Urban, Ample Parking, Beach, Campground, Near Golf Course, Greenbelt, Hospital, Library, Marina, Park, Place of Worship, Public Parking, Quiet Area, Rec./Community Centre, School Bus Route, Schools, Shopping Nearby, Trails
- Topography: Flat
Details
- Additional structures: Playground, Shed(s)
- Parcel number: 508020030
- Zoning: R4
Construction
Type & style
- Home type: Townhouse
- Property subtype: Row/Townhouse, Residential, Condominium
- Attached to another structure: Yes
Materials
- Aluminum Siding, Brick, Shingle Siding
- Roof: Asphalt Shing
Condition
- 31-50 Years
- New construction: No
- Year built: 1976
Utilities & green energy
- Sewer: Sewer (Municipal)
- Water: Municipal
- Utilities for property: Cell Service, Electricity Connected, Garbage/Sanitary Collection, Natural Gas Connected, Recycling Pickup, Street Lights
Community & HOA
Community
- Security: Carbon Monoxide Detector, Smoke Detector
HOA
- Has HOA: Yes
- Amenities included: BBQs Permitted, Parking
- Services included: Association Fee, Insurance, Building Maintenance, Common Elements, Maintenance Grounds, Parking, Trash, Property Management Fees, Roof, Snow Removal
- HOA fee: C$345 monthly
Location
- Region: Norfolk County
Financial & listing details
- Price per square foot: C$442/sqft
- Annual tax amount: C$2,471
- Date on market: 6/20/2026
- Inclusions: Carbon Monoxide Detector, Dishwasher, Microwave, Refrigerator, Smoke Detector, Stove, Window Coverings, 3' Metal Shelving And 6' Plastic Shelving In Basement gazebo With Retractable Cover
- Exclusions: 3' And 6' Metal Shelving To The Left Of The Laundry Door, Small Freezer, Washer And Dryer, Patio Furniture, All Mirrors Including Upstairs Bathroom Mirror
- Electric utility on property: Yes
Price history
| Date | Event | Price |
|---|---|---|
| 8/13/2026 | Price change | C$410,000-3.5%C$442/sqft |
Source: ITSO #40840132 Report a problem | ||
| 6/20/2026 | Listed for sale | C$425,000C$458/sqft |
Source: ITSO #40840132 Report a problem | ||
Public tax history
Tax history is unavailable.
Climate risks
Neighborhood: Port Dover
Nearby schools
GreatSchools rating
No schools nearby
We couldn't find any schools near this home.
Schools provided by the listing agent
- Elementary: Lakewood Public, St. Cecilia, Ecole Ste. Marie
- High: Holy Trinity, Simcoe Composite
Source: ITSO. This data may not be complete. We recommend contacting the local school district to confirm school assignments for this home.
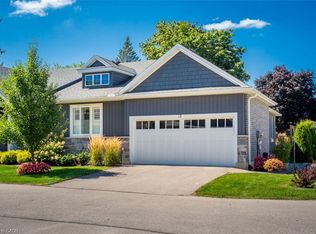
- C$649,9993 bd3 ba1.3k sqft418 Nelson St W #13, Norfolk County, ON N0A1N4For Sale
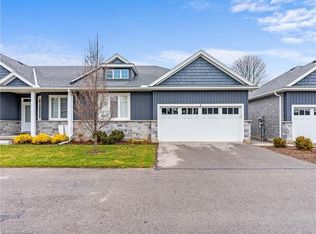
- C$--3 bd3 ba1.3k sqft418 Nelson St W #4, Norfolk County, ON N0A1N4Off Market
- C$--3 bd3 ba2.1k sqft418 Nelson St W #7, Norfolk County, ON N0A1N4Off Market
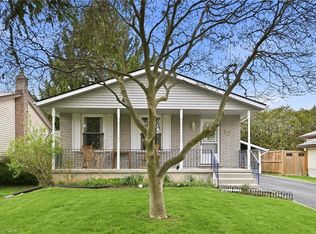
- C$520,0003 bd2 ba1k sqft17 Richardson Dr, Norfolk County, ON N0A1N4For Sale
- C$---- bd-- ba-- sqft44 Richardson Dr #11, Norfolk County, ON N0A1N4Off Market
- C$--3 bd1 ba1.1k sqft102 Richardson Dr #29, Norfolk County, ON N0A1N4Off Market
- C$---- bd-- ba-- sqft609 Greenock St W, Norfolk County, ON N0A1N4Off Market
- C$530,0004 bd2 ba1.2k sqft25 Mergl Dr, Norfolk County, ON N0A1N4Sold
Similar homes
- C$399,0003 bd2 ba1k sqft218 Richardson Dr #26, Norfolk County, ON N0A 1N4For Sale
 MLS ID #40854887, Tim Pell, Salesperson, RE/MAX Erie Shores Realty Inc. Brokerage. ITSO
 - C$429,0003 bd2 ba1k sqft965 Saint George St, Norfolk County, ON N0A 1N4For Sale
 MLS ID #40854904, Tim Pell, Salesperson, RE/MAX Erie Shores Realty Inc. Brokerage. ITSO
 - C$379,9003 bd1 ba902 sqft206 Richardson Dr, Norfolk County, ON N0A 1N4For Sale
 MLS ID #40830547, Amie Patricia Ferris, Broker, The Realty Firm Erie's Edge. ITSO
 - C$449,8882 bd2 ba1k sqft14 New Lakeshore Rd #17, Walpole, ON N0A 1L0For Sale
 MLS ID #40851871, Trish Connors, Salesperson, RE/MAX Erie Shores Realty Inc. Brokerage. ITSO
 - C$589,9002 bd2 ba937 sqft44 Geoffery Rd, Norfolk County, ON N0A 1N4For SaleMLS ID #40855534, Darryl Swarts, Broker of Record, RE/MAX Erie Shores Realty Inc. Brokerage. ITSO
- C$409,9002 bd2 ba1k sqftLakeview Heights, Norfolk County, ON N0A 1N1For SaleMLS ID #40810279, Peter R. Hogeterp, Salesperson, RE/MAX Escarpment Realty Inc.. ITSO
- C$520,0003 bd2 ba1k sqft17 Richardson Dr, Norfolk County, ON N0A 1N4For SaleMLS ID #40829295, Ian Mcsporran, Broker, Keller Williams Edge Realty. ITSO
- C$419,0002 bd1 ba1k sqft12 Pansy Ave, Norfolk County, ON N0A 1N7For SaleMLS ID #40851728, Tim Pell, Salesperson, RE/MAX Erie Shores Realty Inc. Brokerage. ITSO
- C$439,9993 bd2 ba1k sqft45 Freeman Cres, Norfolk County, ON N3Y 5K1For SaleMLS ID #40852726, Brock Jensen, Salesperson, JJN REALTY BROKERAGE INC.. ITSO
- C$575,0003 bd2 ba903 sqft2 Hampton Ct, Norfolk County, ON N0A 1N4For SaleMLS ID #40852014, Ashley Tamminga, Salesperson, RE/MAX Erie Shores Realty Inc. Brokerage. ITSO
- C$599,0004 bd2 ba1.2k sqft309 Dover Ave, Norfolk County, ON N0A 1N4For SaleMLS ID #40854402, Matt Devos, Salesperson, RE/MAX Erie Shores Realty Inc. Brokerage. ITSO
- C$455,0002 bd2 ba887 sqft12 Saint Andrew St #408, Norfolk County, ON N0A 1N1For SaleMLS ID #40807059, Kelly Barnes, Salesperson, Century 21 Heritage Group LTD. ITSO
- C$399,9001 bd1 ba744 sqft12 Saint Andrew St #103, Norfolk County, ON N0A 1N1For SaleMLS ID #40842253, Chuck Hogeterp, Salesperson, RE/MAX Escarpment Realty Inc.. ITSO
- C$409,0003 bd2 ba1.1k sqft25 N Main St, Simcoe, ON N3Y 2M1For SaleMLS ID #40851633, Nuno Francisco, Salesperson, Royal LePage Trius Realty Brokerage. ITSO
- C$439,9502 bd1 ba756 sqft20 Trinity Ln #20, Norfolk County, ON N0E 1Y0For SaleMLS ID #40856045, Nick Fioravanti, Salesperson, RE/MAX Escarpment Realty Inc.. ITSO
- C$530,0002 bd2 ba861 sqft536 Saint Andrew St, Norfolk County, ON N0A 1N0For SaleMLS ID #40850514, Haiden Coates, Salesperson, RE/MAX Erie Shores Realty Inc. Brokerage. ITSO
- C$449,9002 bd1 ba848 sqft11C Glenwood St, Pt Dover, ON N0E 1N0For SaleMLS ID #40820342, Heather Atkinson, Salesperson, Keller Williams Complete Realty. ITSO
- C$424,9003 bd2 ba1k sqftNanticoke Acres, Jarvis, ON N0A 1J0For SaleMLS ID #40855309, Shannon Veri, Salesperson, RE/MAX Escarpment Realty Inc.. ITSO
- C$599,0003 bd2 ba1.3k sqft411 Saint Andrew St, Norfolk County, ON N0A 1N0For SaleMLS ID #40851334, Peter Butler, Broker, Coldwell Banker Momentum Realty. ITSO
- C$560,0002 bd2 ba1.1k sqft19 Somerset Dr #16, Norfolk County, ON N0A 1N7For SaleMLS ID #40847311, Peter Butler, Broker, Coldwell Banker Momentum Realty. ITSO
