Welcome to this bright and modern two-storey townhouse in a sought-after Simcoe neighbourhood. The main floor features a stylish galley kitchen with stainless steel appliances, a separate eating area, and a sun-filled living room. The attached garage with inside entry provides added convenience. Upstairs, you’ll find a well-sized primary bedroom with ensuite privilege, along with two additional generously sized bedrooms. The fully finished lower level provides additional living space, perfect for a family room, home office, gym, or recreation area. Step outside to enjoy the private, fully fenced backyard complete with a deck, ideal for outdoor entertaining and summer evenings. A wonderful opportunity to own a move-in ready home in a desirable, family-friendly neighbourhood.
For sale
C$439,999
45 Freeman Cres, Norfolk County, ON N3Y 5K1
3beds
1,019sqft
Row/Townhouse, Residential
Built in 1989
2,154 Square Feet Lot
$-- Zestimate®
C$432/sqft
C$-- HOA
What's special
Stylish galley kitchenStainless steel appliancesSeparate eating areaPrivate fully fenced backyard
- 26 days
- 23
- 3
Zillow last checked:
Listing updated:
Listed by:
Brock Jensen, Salesperson,
JJN REALTY BROKERAGE INC.
Source: ITSO,MLS®#: 40862944Originating MLS®#: Cornerstone Association of REALTORS®
Facts & features
Interior
Bedrooms & bathrooms
- Bedrooms: 3
- Bathrooms: 2
- Full bathrooms: 1
- 1/2 bathrooms: 1
- Main level bathrooms: 1
Kitchen
- Level: Main
Heating
- Forced Air, Natural Gas
Cooling
- Central Air
Appliances
- Laundry: Lower Level
Features
- Auto Garage Door Remote(s)
- Basement: Full,Finished
- Has fireplace: No
Interior area
- Total structure area: 1,019
- Total interior livable area: 1,019 sqft
- Finished area above ground: 1,019
Video & virtual tour
Property
Parking
- Total spaces: 3
- Parking features: Attached Garage, Asphalt, Inside Entrance, Private Drive Single Wide
- Attached garage spaces: 1
- Uncovered spaces: 2
Features
- Stories: 2
- Frontage type: West
- Frontage length: 22.34
Lot
- Size: 2,154 Square Feet
- Dimensions: 22.34 x 96.46
- Features: Urban, Rectangular, Near Golf Course, Place of Worship, Schools, Shopping Nearby
Details
- Parcel number: 502350291
- Zoning: R4
Construction
Type & style
- Home type: Townhouse
- Architectural style: Townhouse
- Property subtype: Row/Townhouse, Residential
- Attached to another structure: Yes
Materials
- Brick, Vinyl Siding
- Foundation: Poured Concrete
- Roof: Asphalt Shing
Condition
- 31-50 Years
- New construction: No
- Year built: 1989
Utilities & green energy
- Sewer: Sewer (Municipal)
- Water: Municipal
Community & HOA
Location
- Region: Norfolk County
Financial & listing details
- Price per square foot: C$432/sqft
- Annual tax amount: C$2,518
- Date on market: 9/14/2026
- Inclusions: None, Fridge, Stove, Dishwasher, Built In Microwave, Washer & Dryer - All "as Is". Window Coverings, All Electrical Light Fixtures, Garage Door Opener & 1 Remote, Tv Mounts In Living Room, Bathroom Mirrors, Hot Water Heater.
- Exclusions: Tire Racks In Garage, Curtains In Primary Bedroom & All Mirrors In All Bedrooms.
Price history
| Date | Event | Price |
|---|---|---|
| 9/14/2026 | Listed for sale | C$439,999C$432/sqft |
Source: ITSO #40862944 Report a problem | ||
Public tax history
Tax history is unavailable.
Climate risks
Neighborhood: Simcoe
Nearby schools
GreatSchools rating
No schools nearby
We couldn't find any schools near this home.
Schools provided by the listing agent
- Elementary: St. Joseph's / Lynndale Heights
- High: Holy Trinity / Scs
Source: ITSO. This data may not be complete. We recommend contacting the local school district to confirm school assignments for this home.

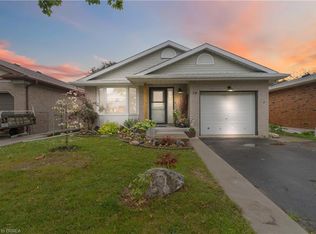
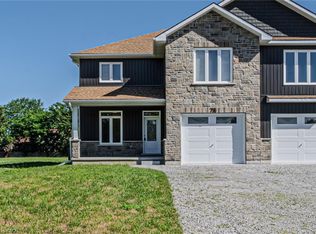
Similar homes
- C$449,9003 bd2 ba1k sqft23 Freeman Cres, Norfolk County, ON N3Y 5J9For Sale
 MLS ID #40866753, Brendon Aasla, Salesperson, Re/Max Twin City Realty Inc.. ITSO
 - C$480,0003 bd2 ba1k sqft175 Victoria St #46, Norfolk County, ON N3Y 5L8For Sale
 MLS ID #40857886, Haley Pickett, Salesperson, Royal Lepage Signature Realty. ITSO
 - C$384,9993 bd1 ba1.1k sqft71 Kent St N, Norfolk County, ON N3Y 3S3For Sale
 MLS ID #40869788, Mike Cruz, Salesperson, Royal LePage Brant Realty. ITSO
 - C$439,0002 bd2 ba1k sqft14 New Lakeshore Rd #17, Walpole, ON N0A 1L0For Sale
 MLS ID #40869776, Trish Connors, Salesperson, RE/MAX Erie Shores Realty Inc. Brokerage. ITSO
