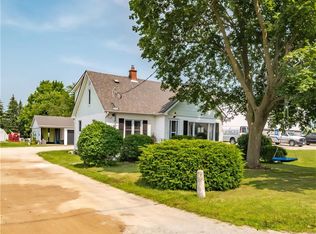
Welcome to easy living in the heart of Simcoe. Tucked away on a quiet street, this refreshing 3-bedroom bungalow offers practicality for all stages of life. From the moment you arrive, the welcoming sunroom sets the tone. A functional space to kick off your shoes, drop the bags, and ease into the rhythm of home. Inside, the layout is warm & inviting, with vinyl flooring throughout and a beautifully updated galley-style kitchen. The spacious primary offers a peaceful retreat at the end of the day, with two additional bedrooms and a full bath rounding out the main floor. The lower level features a separate entrance and laundry area, offering flexible space for additional living, hobbies, or storage. Step outside and the story continues. The 170-foot-deep lot is a rare find - featuring a large deck, patio, and plenty of green space to garden, entertain, or let kids and pets roam freely. Two powered sheds provide excellent storage or workshop space, while the long driveway offers parking for three or more vehicles with ease. With major updates already complete, including a metal roof, vinyl siding, updated panel, & vinyl windows, this home is move-in ready. Whether you're starting your next chapter, simplifying life, or planting roots, this is the perfect setting. The town of Simcoe captures everything people love about small-town living, while keeping everyday essentials close by. And when adventure calls, the sandy beaches of Lake Erie, scenic trails, parks, & activities are just minutes away.
For sale
C$499,000
259 Metcalfe St N, Norfolk County, ON N3Y 3Y1
3beds
1,128sqft
Single Family Residence, Residential
Built in 1936
5,754 Square Feet Lot
$-- Zestimate®
C$442/sqft
C$-- HOA
What's special
- 56 days
- 7
- 0
Zillow last checked:
Listing updated:
Listed by:
Vincent Fracassi, Salesperson,
Coldwell Banker Community Professionals,
Ramsin Kamo, Salesperson,
Coldwell Banker Community Professionals
Source: ITSO,MLS®#: 40848380Originating MLS®#: Cornerstone Association of REALTORS®
Facts & features
Interior
Bedrooms & bathrooms
- Bedrooms: 3
- Bathrooms: 1
- Full bathrooms: 1
- Main level bathrooms: 1
- Main level bedrooms: 3
Other
- Level: Main
Bedroom
- Level: Main
Bedroom
- Level: Main
Bathroom
- Features: 4-Piece
- Level: Main
Dining room
- Level: Main
Kitchen
- Level: Main
Living room
- Level: Main
Mud room
- Level: Main
Heating
- Forced Air, Natural Gas
Cooling
- Central Air
Appliances
- Included: Water Heater Owned
- Laundry: In Basement
Features
- Ceiling Fan(s)
- Basement: Separate Entrance,Full,Unfinished
- Number of fireplaces: 1
- Fireplace features: Electric, Free Standing
Interior area
- Total structure area: 1,128
- Total interior livable area: 1,128 sqft
- Finished area above ground: 1,128
Property
Parking
- Total spaces: 3
- Parking features: Asphalt, Private Drive Single Wide
- Uncovered spaces: 3
Features
- Stories: 1
- Patio & porch: Deck, Enclosed
- Exterior features: Awning(s)
- Fencing: Full
- Frontage type: East
- Frontage length: 33.79
Lot
- Size: 5,754 Square Feet
- Dimensions: 33.79 x 170.3
- Features: Urban, Irregular Lot, Beach, City Lot, Near Golf Course, Hospital, Park, Playground Nearby, Public Transit, Schools
Details
- Additional structures: Shed(s)
- Parcel number: 502270143
- Zoning: R2
Construction
Type & style
- Home type: SingleFamily
- Architectural style: Bungalow
- Property subtype: Single Family Residence, Residential
Materials
- Vinyl Siding
- Foundation: Poured Concrete
- Roof: Metal
Condition
- 51-99 Years
- New construction: No
- Year built: 1936
Utilities & green energy
- Sewer: Sewer (Municipal)
- Water: Municipal
Community & HOA
Location
- Region: Norfolk County
Financial & listing details
- Price per square foot: C$442/sqft
- Annual tax amount: C$2,770
- Date on market: 7/15/2026
- Inclusions: Other, Fridge, Stove, Vent Hood, Dishwasher, Washer & Dryer. All Existing Light Fixtures & Window Coverings. Shed X 2.
- Exclusions: None
Price history
| Date | Event | Price |
|---|---|---|
| 7/15/2026 | Listed for sale | C$499,000C$442/sqft |
Source: ITSO #40848380 Report a problem | ||
Public tax history
Tax history is unavailable.
Climate risks
Neighborhood: Simcoe
Nearby schools
GreatSchools rating
No schools nearby
We couldn't find any schools near this home.
Schools provided by the listing agent
- Elementary: Simcoe Comp S., Holy Trinity
- High: Elgin Avenue Ps, St. Joseph's
Source: ITSO. This data may not be complete. We recommend contacting the local school district to confirm school assignments for this home.
Similar homes
- C$469,0003 bd2 ba1.3k sqft17 Bertha St, Norfolk County, ON N3Y 3M6For Sale
 MLS ID #40859371, Jake Luke, Salesperson, RE/MAX Erie Shores Realty Inc. Brokerage. ITSO
 - C$499,9005 bd2 ba1.2k sqft509 Queensway St W, Norfolk County, ON N3Y 4R5For Sale
 MLS ID #40848344, Jonathan Costa, Salesperson, Van Londersele Real Estate Brokerage Ltd.. ITSO
 - C$524,9003 bd3 ba1.5k sqft378 Norfolk St N, Norfolk County, ON N3Y 3P5For Sale
 MLS ID #40833027, Jill Plant, Broker, Re/Max Twin City Realty Inc. ITSO
 - C$484,9002 bd1 ba1.1k sqft51 Millcroft Dr, Norfolk County, ON N3Y 0B1For Sale
 MLS ID #40860578, Leo Carnevale, Salesperson, CENTURY 21 PEOPLE'S CHOICE REALTY INC. BROKERAGE. ITSO
