Welcome to this inviting 2-bedroom, 2-bathroom home in Simcoe! Designed for easy everyday living and entertaining, the open-concept layout connects the living and dining areas with the kitchen, keeping everyone together whether you’re hosting friends or enjoying a quiet evening at home. The fully finished basement provides additional living space with room for a recreation area, home office, or a cozy spot to unwind. Step outside to the backyard deck—the perfect place to enjoy your morning coffee or relax at the end of the day. A welcoming home with versatile spaces to make your own! Property is being sold under Power of Sale. Sold as is, where is.
For sale
C$465,000
205 Stanley St, Norfolk County, ON N3Y 1M9
2beds
957sqft
Single Family Residence, Residential
Built in 1940
3,927 Square Feet Lot
$-- Zestimate®
C$486/sqft
C$-- HOA
What's special
- 2 hours
- 3
- 0
Zillow last checked:
Listing updated:
Listed by:
Shannon Sullivan, Broker,
RE/MAX Escarpment Realty Inc.
Source: ITSO,MLS®#: 40871771Originating MLS®#: Cornerstone Association of REALTORS®
Facts & features
Interior
Bedrooms & bathrooms
- Bedrooms: 2
- Bathrooms: 2
- Full bathrooms: 1
- 1/2 bathrooms: 1
- Main level bathrooms: 1
- Main level bedrooms: 2
Kitchen
- Level: Main
Heating
- Forced Air, Natural Gas
Cooling
- Central Air
Appliances
- Laundry: In Basement
Features
- None
- Basement: Full,Finished
- Number of fireplaces: 1
- Fireplace features: Electric
Interior area
- Total structure area: 957
- Total interior livable area: 957 sqft
- Finished area above ground: 957
Property
Parking
- Total spaces: 1
- Parking features: Front Yard Parking
- Uncovered spaces: 1
Features
- Stories: 1
- Patio & porch: Deck
- Frontage type: North
- Frontage length: 50.00
Lot
- Size: 3,927 Square Feet
- Dimensions: 50 x 78.54
- Features: Urban, Hospital, Park, Place of Worship, Schools
Details
- Parcel number: 502150016
- Zoning: R2
Construction
Type & style
- Home type: SingleFamily
- Architectural style: Traditional
- Property subtype: Single Family Residence, Residential
Materials
- Vinyl Siding
- Foundation: Unknown
- Roof: Asphalt Shing
Condition
- 51-99 Years
- New construction: No
- Year built: 1940
Utilities & green energy
- Sewer: Sewer (Municipal)
- Water: Municipal
Community & HOA
Location
- Region: Norfolk County
Financial & listing details
- Price per square foot: C$486/sqft
- Annual tax amount: C$2,361
- Date on market: 10/26/2026
- Inclusions: None, None - Sold "as Is" As Per Schedule B. Vendor Does Not Warrant Ownership Or Condition Of Chattels.
- Exclusions: All - Sold "as Is" As Per Schedule B.
Price history
| Date | Event | Price |
|---|---|---|
| 10/26/2026 | Listed for sale | C$465,000C$486/sqft |
Source:  TRREB #X14117242 Report a problem TRREB #X14117242 Report a problem | ||
Public tax history
Tax history is unavailable.
Climate risks
Neighborhood: Simcoe
Nearby schools
GreatSchools rating
No schools nearby
We couldn't find any schools near this home.

Similar homes
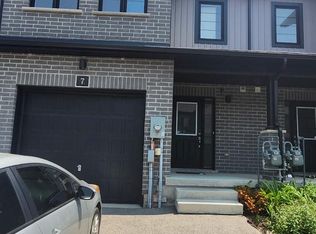
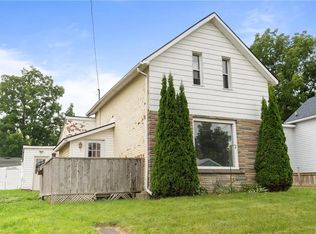
- C$439,0003 bd2 ba1.1k sqft94 Brook St, Norfolk County, ON N3Y 3G5For Sale
 MLS ID #40872085, Alicia Flynn, Salesperson, Royal LePage Trius Realty Brokerage. ITSO
 - C$514,9003 bd3 ba1.1k sqft11 Hackberry Ln, Norfolk County, ON N3Y 0E1For Sale
 MLS ID #40872922, Leo Carnevale, Salesperson, CENTURY 21 PEOPLE'S CHOICE REALTY INC. BROKERAGE. ITSO
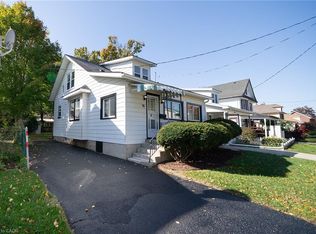
 - C$484,9002 bd1 ba1.1k sqft51 Millcroft Dr, Norfolk County, ON N3Y 0B1For Sale
 MLS ID #40860578, Leo Carnevale, Salesperson, CENTURY 21 PEOPLE'S CHOICE REALTY INC. BROKERAGE. ITSO
 - C$474,9993 bd1 ba1.1k sqft259 Metcalfe St N, Norfolk County, ON N3Y 3Y1For Sale
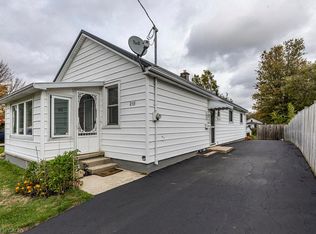 MLS ID #40862234, Vincent Fracassi, Salesperson, Coldwell Banker Community Professionals. ITSO
