Experience luxury in the sought-after Woodway Trails community of Simcoe with this beautifully maintained all-brick bungalow, built in 2016, showcasing premium upgrades and thoughtful details throughout. The open-concept layout features 9ft textured ceilings, rich hardwood and ceramic flooring, California shutters, ceiling fans, and a coffered great room filled with natural light. The spacious kitchen is designed for both style and function with stainless steel Frigidaire appliances, a large island, tile backsplash, abundant storage, and designer finishes. The expansive primary suite offers an oversized walk-in closet and a spa-inspired 3pc ensuite with a full ceramic shower, while the second full bathroom has also been tastefully updated. The professionally finished lower level adds exceptional living space with oversized windows, ceramic flooring, built-in ceiling speakers, dimmable lighting, a full 3pc bathroom, under-stair storage, and an impressive 14ft stainless steel wet bar with porcelain countertop, bar fridge, power, and multiple outlets, perfect for entertaining. The laundry room is finished with ceramic flooring and includes an Amana washer and dryer. Outside, enjoy outstanding curb appeal with a textured metal roof (2021), porcelain-tiled front porch, landscaped gardens with evergreens, perennials and ornamental grasses, a decorative mailbox, storm door, rainwater diverters, and a walkout deck with durable metal skirting. The powered 12'x14' hardwood shed with metal roof and workbench is ideal for hobbies or storage. The oversized insulated double garage features a heavy-duty LiftMaster opener with remote, two electrical outlets, and a water outlet. Additional features include a paved double driveway, exterior TV antenna with booster, sump pump, sewer back-up valve, owned hot water tank, and inside garage access. Ideally located just minutes from schools, parks, trails, amenities, and only 13km to Port Dover Beach.
For sale
C$650,000
257 Donly Dr S, Norfolk County, ON N3Y 0C8
2beds
1,270sqft
Single Family Residence, Residential
Built in 2016
5,228 Square Feet Lot
$-- Zestimate®
C$512/sqft
C$-- HOA
What's special
All-brick bungalowPremium upgradesThoughtful details throughoutOpen-concept layoutCalifornia shuttersCeiling fansSpacious kitchen
- 1 hour |
- 0 |
- 0 |
Zillow last checked:
Listing updated:
Listed by:
Hari Shukla, Salesperson,
EXP REALTY,
Miranda Lynn Drexler, Broker,
eXp Realty
Source: ITSO,MLS®#: 40852856Originating MLS®#: Cornerstone Association of REALTORS®
Facts & features
Interior
Bedrooms & bathrooms
- Bedrooms: 2
- Bathrooms: 3
- Full bathrooms: 3
- Main level bathrooms: 2
- Main level bedrooms: 2
Kitchen
- Level: Main
Heating
- Forced Air, Natural Gas
Cooling
- None
Appliances
- Included: Dishwasher, Dryer, Microwave, Refrigerator, Stove, Washer
Features
- Other
- Basement: Full,Finished
- Has fireplace: No
Interior area
- Total structure area: 2,226
- Total interior livable area: 1,270 sqft
- Finished area above ground: 1,270
- Finished area below ground: 956
Video & virtual tour
Property
Parking
- Total spaces: 4
- Parking features: Attached Garage, Concrete, Outside/Surface/Open
- Attached garage spaces: 2
- Uncovered spaces: 2
Features
- Stories: 1
- Frontage type: South
- Frontage length: 47.57
Lot
- Size: 5,228 Square Feet
- Dimensions: 47.57 x 109.91
- Features: Urban, Hospital, Park, Place of Worship, Schools
Details
- Parcel number: 502360724
- Zoning: R1-B
Construction
Type & style
- Home type: SingleFamily
- Property subtype: Single Family Residence, Residential
Materials
- Brick, Concrete
- Foundation: Brick/Mortar, Concrete Block
- Roof: Metal
Condition
- 6-15 Years
- New construction: No
- Year built: 2016
Utilities & green energy
- Sewer: Sewer (Municipal)
- Water: Municipal
Community & HOA
Location
- Region: Norfolk County
Financial & listing details
- Price per square foot: C$512/sqft
- Annual tax amount: C$4,344
- Date on market: 8/10/2026
- Inclusions: Dishwasher, Dryer, Microwave, Refrigerator, Stove, Washer
H
Hari Shukla, Salesperson
(866) 530-7737
By pressing Contact Agent, you agree that the real estate professional identified above may call/text you about your search, which may involve use of automated means and pre-recorded/artificial voices. You don't need to consent as a condition of buying any property, goods, or services. Message/data rates may apply. You also agree to our Terms of Use. Zillow does not endorse any real estate professionals. We may share information about your recent and future site activity with your agent to help them understand what you're looking for in a home.
Price history
| Date | Event | Price |
|---|---|---|
| 8/10/2026 | Listed for sale | C$650,000C$512/sqft |
Source:  TRREB #X13656062 Report a problem TRREB #X13656062 Report a problem | ||
Public tax history
Tax history is unavailable.
Climate risks
Neighborhood: N3Y
Nearby schools
GreatSchools rating
No schools nearby
We couldn't find any schools near this home.
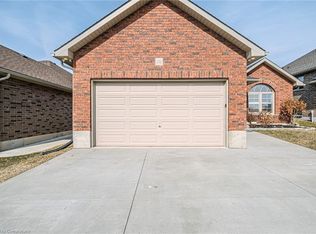
- C$690,0002 bd2 ba1.2k sqft232 Donly Dr S, Norfolk County, ON N3Y0B7Sold
- C$679,9003 bd2 ba1.1k sqft10 Redbud Cres, Norfolk County, ON N3Y0B7For Sale

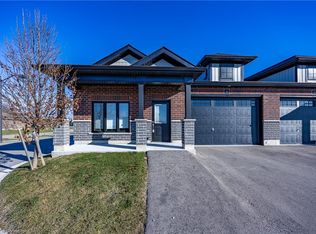
- C$530,0003 bd2 ba1.3k sqft41 Waterthrush Ln, Norfolk County, ON N3Y0E9Sold
- C$500,5004 bd3 ba-- sqft39 Waterthrush Ln, Norfolk County, ON N3Y0E9For Sale
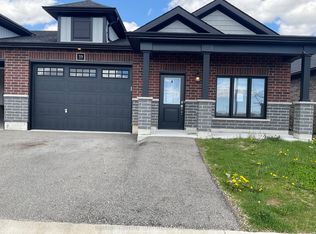
- C$813,0003 bd3 ba2.4k sqft158 Woodway Trl, Norfolk County, ON N3Y0B7Sold
- C$529,0003 bd2 ba-- sqft51 Waterthrush Ln, Norfolk County, ON N3Y0E9For Sale
- C$680,0002 bd2 ba1.1k sqft6 Redbud Cres, Norfolk County, ON N3Y0B7Sold
- C$749,9003 bd3 ba1.7k sqft174 Woodway Trl, Norfolk County, ON N3Y0B8For Sale
Similar homes
- C$749,9003 bd3 ba1.7k sqft174 Woodway Trl, Norfolk County, ON N3Y 0B8For Sale
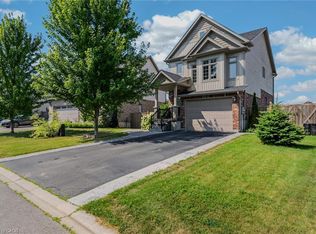 MLS ID #40852198, Leo Carnevale, Salesperson, CENTURY 21 PEOPLE'S CHOICE REALTY INC. BROKERAGE. ITSO
 - C$724,9003 bd3 ba1.4k sqft190 Argyle St #32, Norfolk County, ON N3Y 0C1For Sale
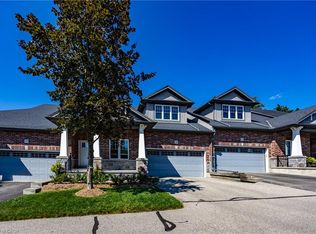 MLS ID #40853879, Andrew Snell, Salesperson, RE/MAX Erie Shores Realty Inc. Brokerage. ITSO
 - C$514,9003 bd2 ba1.4k sqft74 Lynnwood Ave, Norfolk County, ON N3Y 2V6For Sale
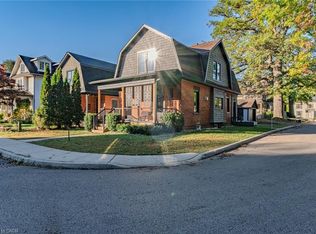 MLS ID #40849833, Leo Carnevale, Salesperson, CENTURY 21 PEOPLE'S CHOICE REALTY INC. BROKERAGE. ITSO
 - C$859,9005 bd3 ba1.4k sqft7 Stonebridge Pl, Norfolk County, ON N3Y 0E6For Sale
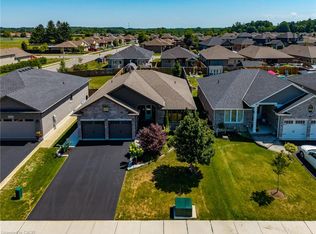 MLS ID #40853527, Rod Fess, Salesperson, RE/MAX Escarpment Realty Inc.. ITSO
 - C$684,9004 bd3 ba1.8k sqft17 Driftwood Dr, Simcoe, ON N3Y 0A3For SaleMLS ID #40841588, Alicia Flynn, Salesperson, Royal LePage Trius Realty Brokerage. ITSO
- C$648,8883 bd3 ba1.6k sqft260 Owen St, Norfolk County, ON N3Y 2V2For SaleMLS ID #40840107, Alicia Flynn, Salesperson, Royal LePage Trius Realty Brokerage. ITSO
- C$799,0003 bd3 ba1.2k sqft360 Dover Ave, Norfolk County, ON N0A 1N9For SaleMLS ID #40849542, Scott Benson, Salesperson, Real Broker Ontario Ltd.. ITSO
- C$532,0002 bd1 ba1.1k sqft51 Millcroft Dr, Norfolk County, ON N3Y 0B1For SaleMLS ID #40848112, Leo Carnevale, Salesperson, CENTURY 21 PEOPLE'S CHOICE REALTY INC. BROKERAGE. ITSO
- C$529,9003 bd3 ba1.1k sqft194 Donly Dr S #3, Norfolk County, ON N3Y 0C6For SaleMLS ID #40838197, Bonnie House, Salesperson, Van Londersele Real Estate Brokerage Ltd.. ITSO
- C$699,0002 bd4 ba1.3k sqft133 New Lakeshore Rd, Walpole, ON N0A 1L0For SaleMLS ID #40852373, Drew Woolcott, Broker, RE/MAX Escarpment Realty Inc.. ITSO
- C$739,9002 bd2 ba1.5k sqft111 Judd Dr, Norfolk County, ON N3Y 4Y8For SaleMLS ID #40823928, Cheryl Avarell, Salesperson, Royal LePage Action Realty. ITSO
- C$764,9005 bd2 ba1.1k sqft4617 Highway 3, Woodhouse, ON N3Y 4K4For SaleMLS ID #40852261, Mark Thomas Woehrle, Broker, RE/MAX Escarpment Realty Inc.. ITSO
- C$519,9003 bd2 ba936 sqft51 Lee Ave #A, Norfolk County, ON N3Y 3K4For SaleMLS ID #40850945, Eric Gaudreau, Salesperson, Pay It Forward Realty. ITSO
- C$689,5003 bd3 ba1.3k sqft21 Kelly Dr, Norfolk County, ON N0A 1N5For SaleMLS ID #40838861, Nora Taylor, Salesperson, RE/MAX Erie Shores Realty Inc. Brokerage. ITSO
- C$684,9004 bd2 ba1.2k sqft12 Schneider Dr, Norfolk County, ON N0A 1N4For SaleMLS ID #40845580, Gina Gratta, Salesperson, RE/MAX Escarpment Golfi Realty Inc.. ITSO
- C$719,9003 bd2 ba1.6k sqft302 Fishers Glen Rd, Norfolk County, ON N0E 1W0For SaleMLS ID #40851301, Sara Petta, Broker, RE/MAX Escarpment Realty Inc.. ITSO
- C$575,0003 bd2 ba903 sqft2 Hampton Ct, Norfolk County, ON N0A 1N4For SaleMLS ID #40852014, Ashley Tamminga, Salesperson, RE/MAX Erie Shores Realty Inc. Brokerage. ITSO
- C$675,0003 bd3 ba1.8k sqft744 Nelson St W #4, Norfolk County, ON N0A 1N0For SaleMLS ID #40853193, Rob Golfi, Salesperson, RE/MAX Escarpment Golfi Realty Inc.. ITSO
- C$759,0003 bd2 ba1.5k sqft108 Willowdale Cres, Norfolk County, ON N0A 1N5For SaleMLS ID #40852787, Emily Zablocki, Salesperson, RE/MAX Escarpment Golfi Realty Inc.. ITSO
- C$729,9003 bd3 ba1.4k sqft6 Cats Paw Dr, Norfolk County, ON N0A 1N9For SaleMLS ID #40846225, Rachel Larose, Salesperson, The Realty Firm Erie's Edge. ITSO
