Welcome to this beautifully maintained 3-bedroom, 2.5-bathroom home nestled in the highly sought-after Woodway Trail community. This property offers the perfect blend of comfort, style, and functionality, ideal for families or anyone seeking a peaceful yet connected lifestyle. Step inside to discover an inviting open-concept floor plan featuring a spacious living area and separate dinning room with abundant natural light and a cozy atmosphere perfect for relaxation or entertaining. Gleaming hardwood floors throughout the home add a touch of elegance and are easy to maintain. The kitchen boasts granite countertops, tiled backsplash, ample cabinetry, S.S. appliances, and an island with a breakfast bar making meal preparation a delight. The beautiful oak staircase leads to the upper level adding warmth and charm to the home. The primary suite serves as a private retreat with a generous walk-in closet and a 3 Pc en-suite bathroom with stand up shower. Two additional well-sized bedrooms provide plenty of space for family and guests. Second floor also features an extra living area, that can be used as a playroom or office space. A standout feature of this home is the expansive 3-car garage, offering ample storage and workspace for vehicles, hobbies, or extra storage needs. Outside, enjoy a beautiful yard—perfect for outdoor dining or simply unwinding in the tranquil surroundings. Don't miss this amazing opportunity to live in this beautiful community Conveniently located in Simcoe Ont. close to Schools, School Bus Routes, churches, SHOPPINGG AND ALL AMENITIES JUST A FEW SHORT MINUTESDRIVE TO LOCALVINEYARDS, BREWERIES AND PORT DOVER BEACH!
Sold for $813,000
C$813,000
158 Woodway Trl, Norfolk County, ON N3Y 0B7
3beds
2,413sqft
Single Family Residence, Residential
Built in ----
5,677 Square Feet Lot
$-- Zestimate®
C$337/sqft
C$2,875 Estimated rent
Home value
Not available
Estimated sales range
Not available
Not available
Owner options
List your home for rent
C$2,875/mo
Rent Zestimate®
Find your next renter with Zillow Rental Manager. Plus, with online applications, you can quickly screen prospective tenants – for free.
C$2,875/mo
Rent Zestimate®
Refinance and save
C$3,437/mo
Est. payment
Refinancing to a lower rate could help reduce your monthly payments and save thousands over the life of the loan.
C$3,437/mo
Est. payment
Explore your selling options
Work with a Zillow partner agent
Leverage their expertise and Zillow's premium Showcase listings to get your home seen by more buyers.
Get startedList with your own agent
Get your home in front of millions of buyers by listing it on Zillow.
Learn how to do itSell it yourself
Take full control of how buyers see your home on Zillow by listing For Sale by Owner (FSBO).
List your homeWhat's special
Open-concept floor planAbundant natural lightCozy atmosphereGleaming hardwood floorsGranite countertopsTiled backsplashBeautiful oak staircase
Zillow last checked:
Listing updated:
Listed by:
Leo Carnevale, Salesperson,
CENTURY 21 PEOPLE'S CHOICE REALTY INC. BROKERAGE
Source: ITSO,MLS®#: 40689737Originating MLS®#: Cornerstone Association of REALTORS®
Facts & features
Interior
Bedrooms & bathrooms
- Bedrooms: 3
- Bathrooms: 3
- Full bathrooms: 2
- 1/2 bathrooms: 1
- Main level bathrooms: 1
Other
- Features: Ensuite, Walk-in Closet
- Level: Second
Bedroom
- Features: Walk-in Closet
- Level: Second
Bedroom
- Level: Second
Bathroom
- Features: 2-Piece
- Level: Main
Bathroom
- Features: 3-Piece, Ensuite
- Level: Second
Bathroom
- Features: 4-Piece
- Level: Second
Bonus room
- Level: Second
Dinette
- Level: Main
Dining room
- Level: Main
Great room
- Level: Main
Kitchen
- Level: Main
Mud room
- Level: Main
Heating
- Forced Air, Natural Gas
Cooling
- Central Air
Appliances
- Included: Dishwasher, Dryer, Refrigerator, Stove, Washer
Features
- Air Exchanger
- Basement: Full,Unfinished
- Has fireplace: No
Interior area
- Total structure area: 2,413
- Total interior livable area: 2,413 sqft
- Finished area above ground: 2,413
Property
Parking
- Total spaces: 6
- Parking features: Attached Garage, Private Drive Triple+ Wide
- Attached garage spaces: 3
- Uncovered spaces: 3
Features
- Frontage type: West
- Frontage length: 49.30
Lot
- Size: 5,677 Square Feet
- Dimensions: 49.3 x 115.16
- Features: Urban, Beach, City Lot, Near Golf Course, Hospital, Place of Worship, School Bus Route, Trails
Details
- Parcel number: 502360631
- Zoning: R1-B
Construction
Type & style
- Home type: SingleFamily
- Architectural style: Two Story
- Property subtype: Single Family Residence, Residential
Materials
- Brick, Vinyl Siding
- Foundation: Poured Concrete
- Roof: Asphalt Shing
Condition
- 6-15 Years
- New construction: No
Utilities & green energy
- Sewer: Sewer (Municipal)
- Water: Municipal
Community & HOA
Location
- Region: Norfolk County
Financial & listing details
- Price per square foot: C$337/sqft
- Annual tax amount: C$5,280
- Date on market: 1/22/2025
- Inclusions: Dishwasher, Dryer, Refrigerator, Stove, Washer
Price history
| Date | Event | Price |
|---|---|---|
| 6/26/2025 | Sold | C$813,000C$337/sqft |
Source: ITSO #40689737 Report a problem | ||
Public tax history
Tax history is unavailable.
Neighborhood: N3Y
Nearby homes
- C$--3 bd3 ba1.2k sqft165 Woodway Trl, Norfolk County, ON N3Y0B8Off Market
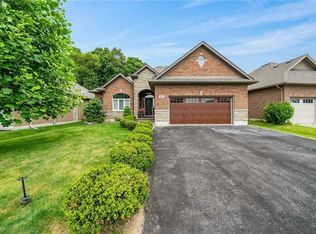
- C$749,9003 bd3 ba1.7k sqft174 Woodway Trl, Norfolk County, ON N3Y0B8For Sale
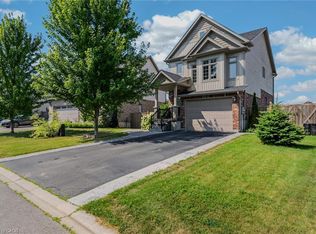
- C$679,9003 bd2 ba1.1k sqft10 Redbud Cres, Norfolk County, ON N3Y0B7For Sale

- C$529,9003 bd3 ba1.1k sqft194 Donly Dr S #3, Norfolk County, ON N3Y0C6For Sale

- C$680,0002 bd2 ba1.1k sqft6 Redbud Cres, Norfolk County, ON N3Y0B7Sold
- C$--4 bd3 ba2.4k sqft193 Woodway Trl, Norfolk County, ON N3Y0B8Off Market
- C$690,0002 bd2 ba1.2k sqft232 Donly Dr S, Norfolk County, ON N3Y0B7Sold
- C$---- bd-- ba-- sqft19 Trillium Way, Norfolk County, ON N3Y0B8Off Market
Nearby schools
GreatSchools rating
No schools nearby
We couldn't find any schools near this home.
Nearby cities
Nearby neighborhoods
Nearby zip codes
Other Norfolk County Topics
