This beautifully landscaped raised bungalow offers an open-concept design in the sought after Woodway Trail subdivision. Close to trails, restaurants, shopping, golf and just a short drive to Lake Erie and Port dover. The welcoming foyer features a split wooden staircase leading to both the main and lower levels. The spacious kitchen includes a peninsula, breakfast bar, under-cabinet lighting and tiled backsplash with patio door access to a covered porch. The lower level offers a cozy family room with an electric fireplace, 3 pc bathroom with heated floors, a finished laundry room and ample storage. Additional features include keyless entry, living room vaulted ceilings, landscape lighting, a concrete driveway, interlocked walkway, a fenced yard with a stone patio and gazebo, 10 X 10 shed with electrical service on a concrete pad and extra storage beneath the porch. Additional water tap and receptacle at side of house! This home blends comfort and convenience providing a perfect space for living and entertaining. Welcome to your dream home!
Sold for $680,000
C$680,000
6 Redbud Cres, Norfolk County, ON N3Y 0B7
2beds
1,133sqft
Single Family Residence, Residential
Built in ----
5,653 Square Feet Lot
$-- Zestimate®
C$600/sqft
C$2,187 Estimated rent
Home value
Not available
Estimated sales range
Not available
Not available
Owner options
List your home for rent
C$2,187/mo
Rent Zestimate®
Find your next renter with Zillow Rental Manager. Plus, with online applications, you can quickly screen prospective tenants – for free.
C$2,187/mo
Rent Zestimate®
Refinance and save
C$2,875/mo
Est. payment
Refinancing to a lower rate could help reduce your monthly payments and save thousands over the life of the loan.
C$2,875/mo
Est. payment
Explore your selling options
Work with a Zillow partner agent
Leverage their expertise and Zillow's premium Showcase listings to get your home seen by more buyers.
Get startedList with your own agent
Get your home in front of millions of buyers by listing it on Zillow.
Learn how to do itSell it yourself
Take full control of how buyers see your home on Zillow by listing For Sale by Owner (FSBO).
List your homeWhat's special
Zillow last checked:
Listing updated:
Listed by:
Helen Avraam-Neophytou, Salesperson,
Royal LePage Connect Realty, Brokerage
Source: ITSO,MLS®#: 40723558Originating MLS®#: Barrie & District Association of REALTORS® Inc.
Facts & features
Interior
Bedrooms & bathrooms
- Bedrooms: 2
- Bathrooms: 2
- Full bathrooms: 2
- Main level bathrooms: 1
- Main level bedrooms: 2
Other
- Description: BROADLOOM, OVERLOOKS BACKYARD, LARGE CLOSET
- Features: Broadloom, California Shutters
- Level: Main
Bedroom
- Description: BROADLOOM, CLOSET, WINDOW
- Features: Broadloom
- Level: Main
Bathroom
- Features: 4-Piece
- Level: Main
Bathroom
- Features: 3-Piece
- Level: Basement
Breakfast room
- Description: WALK-OUT TO DECK, CERAMIC FLOOR, OPEN CONCEPT
- Features: Sliding Doors, Walkout to Balcony/Deck
- Level: Main
Family room
- Description: GAS FIREPLACE, ABOVE GRADE WINDOW, BROADLOOM
- Features: 3-Piece, Broadloom, Fireplace
- Level: Basement
Foyer
- Description: CERAMIC FLOOR, ACCESS TO GARAGE, CLOSET
- Level: Main
Kitchen
- Description: CERAMIC BACK SPLASH, BREAKFAST BAR, STAINLESS STEEL APPLIANCES
- Level: Main
Laundry
- Description: SINK, LAMINATE FLOOR
- Level: Basement
Living room
- Description: OPEN CONCEPT, PICTURE WINDOW, BROADLOOM
- Features: Broadloom, Vaulted Ceiling(s)
- Level: Main
Other
- Description: ABOVE GRADE WINDOW
- Level: Lower
Heating
- Forced Air, Natural Gas
Cooling
- Central Air
Appliances
- Included: Water Softener, Built-in Microwave, Dishwasher, Dryer, Gas Stove, Stove, Washer
Features
- Central Vacuum, Auto Garage Door Remote(s)
- Basement: Full,Partially Finished
- Number of fireplaces: 1
- Fireplace features: Electric
Interior area
- Total structure area: 1,483
- Total interior livable area: 1,133 sqft
- Finished area above ground: 1,133
- Finished area below ground: 350
Property
Parking
- Total spaces: 6
- Parking features: Attached Garage, Garage Door Opener, Concrete, Private Drive Double Wide
- Attached garage spaces: 2
- Uncovered spaces: 4
Features
- Stories: 1
- Frontage type: South
- Frontage length: 51.44
Lot
- Size: 5,653 Square Feet
- Dimensions: 51.44 x 109.91
- Features: Urban, Hospital, Marina, Park, Schools
Details
- Additional structures: Shed(s)
- Parcel number: 502360600
- Zoning: R1
Construction
Type & style
- Home type: SingleFamily
- Architectural style: Bungalow Raised
- Property subtype: Single Family Residence, Residential
Materials
- Aluminum Siding, Brick
- Foundation: Poured Concrete
- Roof: Asphalt Shing
Condition
- 6-15 Years
- New construction: No
Utilities & green energy
- Sewer: Sewer (Municipal)
- Water: Municipal
Community & HOA
Community
- Security: Smoke Detector
Location
- Region: Norfolk County
Financial & listing details
- Price per square foot: C$600/sqft
- Annual tax amount: C$3,741
- Date on market: 8/2/2025
- Inclusions: Built-in Microwave, Central Vac, Dishwasher, Dryer, Garage Door Opener, Gas Stove, Smoke Detector, Stove, Washer, Elf's, All Window Treatments, S/S Fridge(As Is), B/I Microwave Exhaust, Dishwasher, Gas Stove, Washer, Dryer, Central Vacuum & Accessories, Cac, Water Softener, Gdo & Remote, Gazebo, Shed, Gas Hook Up For Bbq! Fully Fenced Yard With A Stone Patio.
- Exclusions: Short Shelving Unit In Kitchen (By Kitchen Table)
Price history
| Date | Event | Price |
|---|---|---|
| 9/4/2025 | Sold | C$680,000-10.3%C$600/sqft |
Source: ITSO #40723558 Report a problem | ||
| 1/27/2025 | Listed for sale | C$758,000C$669/sqft |
Source:  TRREB #X11941502 Report a problem TRREB #X11941502 Report a problem | ||
Public tax history
Tax history is unavailable.
Neighborhood: N3Y
Nearby homes
- C$679,9003 bd3 ba1k sqft63 Redbud Cres, Norfolk County, ON N3Y0B8For Sale
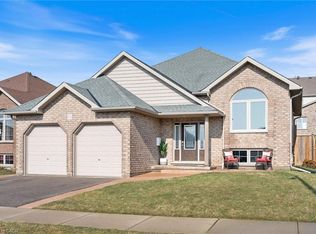
- C$--4 bd3 ba1.2k sqft348 Donly Dr S, Norfolk County, ON N3Y0B9Off Market
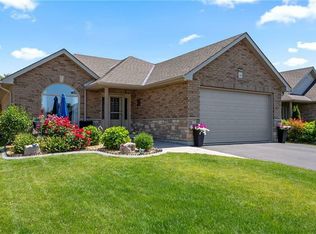
- C$---- bd-- ba-- sqft19 Trillium Way, Norfolk County, ON N3Y0B8Off Market
- C$525,0003 bd3 ba1.4k sqft37 Trillium Way, Norfolk County, ON N3Y0B9Sold

- C$769,9003 bd3 ba1.7k sqft174 Woodway Trl, Norfolk County, ON N3Y0B8For Sale
- C$--3 bd3 ba1.2k sqft165 Woodway Trl, Norfolk County, ON N3Y0B8Off Market
- C$813,0003 bd3 ba2.4k sqft158 Woodway Trl, Norfolk County, ON N3Y0B7Sold
- C$535,0003 bd3 ba1.5k sqft45 Trillium Way, Norfolk County, ON N3Y0B9Sold
Nearby schools
GreatSchools rating
No schools nearby
We couldn't find any schools near this home.
Nearby cities
Nearby neighborhoods
Nearby zip codes
Other Norfolk County Topics
