Beautiful family home offering 3 bedrooms and a 1.5-car garage in a sought-after family neighbourhood. Step into the inviting foyer featuring stylish board and batten wall detailing that continues throughout the main floor. The bright kitchen offers granite countertops, a breakfast island with seating for two, tile backsplash, abundant cabinetry, and plenty of prep space, making it ideal for everyday living and entertaining. A separate dining area flows into the spacious living room with walkout to the raised deck and beautifully landscaped backyard. The upper-level family room provides the perfect space to relax, while the second floor features three generous bedrooms, including a primary suite with a walkin closet, a 4-piece ensuite, and elegant board and batten wall detailing. A second 4-piece bathroom completes the upper level. Step outside to your private backyard oasis featuring landscaping, stamped concrete walkways, a raised deck with a stunning wood pergola, and the perfect outdoor space for summer BBQs, entertaining family and friends, or simply enjoying your morning coffee. Completing the exterior is a paved driveway and beautiful stamped concrete front walkway, adding exceptional curb appeal.Located close to schools, bus routes, shopping, churches, hospital, and all amenities, with local wineries, breweries, walking trails, and Port Dover Beach just a short drive away.
For sale
C$749,900
174 Woodway Trl, Norfolk County, ON N3Y 0B8
3beds
1,776sqft
Single Family Residence, Residential
Built in 2015
5,876 Square Feet Lot
$-- Zestimate®
C$422/sqft
C$-- HOA
What's special
- 9 days |
- 4 |
- 0 |
Zillow last checked:
Listing updated:
Listed by:
Leo Carnevale, Salesperson,
CENTURY 21 PEOPLE'S CHOICE REALTY INC. BROKERAGE
Source: ITSO,MLS®#: 40852198Originating MLS®#: Cornerstone Association of REALTORS®
Facts & features
Interior
Bedrooms & bathrooms
- Bedrooms: 3
- Bathrooms: 3
- Full bathrooms: 2
- 1/2 bathrooms: 1
- Main level bathrooms: 1
Other
- Features: 4-Piece, Ensuite, Walk-in Closet
- Level: Second
Bedroom
- Level: Second
Bedroom
- Level: Second
Bathroom
- Features: 2-Piece
- Level: Main
Bathroom
- Features: 4-Piece
- Level: Second
Bathroom
- Features: 4-Piece, Ensuite
- Level: Second
Dining room
- Level: Main
Family room
- Level: Second
Kitchen
- Level: Main
Laundry
- Level: Basement
Living room
- Level: Main
Recreation room
- Features: Walkout to Balcony/Deck
- Level: Basement
Heating
- Forced Air, Natural Gas
Cooling
- Central Air
Appliances
- Included: Water Softener, Built-in Microwave, Dishwasher, Dryer, Refrigerator, Stove, Washer
Features
- Ceiling Fan(s)
- Windows: Window Coverings
- Basement: Full,Finished
- Has fireplace: No
Interior area
- Total structure area: 1,776
- Total interior livable area: 1,776 sqft
- Finished area above ground: 1,776
Video & virtual tour
Property
Parking
- Total spaces: 3.5
- Parking features: Attached Garage, Private Drive Double Wide
- Attached garage spaces: 1.5
- Uncovered spaces: 2
Features
- Stories: 2
- Frontage type: West
- Frontage length: 46.98
Lot
- Size: 5,876 Square Feet
- Dimensions: 46.98 x 111.23
- Features: Urban, Rectangular, Beach, Near Golf Course, Hospital, Place of Worship, School Bus Route, Schools, Shopping Nearby, Trails
Details
- Parcel number: 502360630
- Zoning: R1-B
Construction
Type & style
- Home type: SingleFamily
- Property subtype: Single Family Residence, Residential
Materials
- Brick, Vinyl Siding
- Foundation: Poured Concrete
- Roof: Asphalt Shing
Condition
- 6-15 Years
- New construction: No
- Year built: 2015
Utilities & green energy
- Sewer: Sewer (Municipal)
- Water: Municipal
Community & HOA
Location
- Region: Norfolk County
Financial & listing details
- Price per square foot: C$422/sqft
- Annual tax amount: C$5,041
- Date on market: 8/1/2026
- Inclusions: Built-in Microwave, Dishwasher, Dryer, Refrigerator, Stove, Washer, Window Coverings
Price history
| Date | Event | Price |
|---|---|---|
| 8/1/2026 | Listed for sale | C$749,900C$422/sqft |
Source: ITSO #40852198 Report a problem | ||
Public tax history
Tax history is unavailable.
Climate risks
Neighborhood: N3Y
Nearby schools
GreatSchools rating
No schools nearby
We couldn't find any schools near this home.
Schools provided by the listing agent
- Elementary: Lynndale Heights Public School
- High: Simcoe Composite School
Source: ITSO. This data may not be complete. We recommend contacting the local school district to confirm school assignments for this home.
- C$--3 bd3 ba1.2k sqft165 Woodway Trl, Norfolk County, ON N3Y0B8Off Market
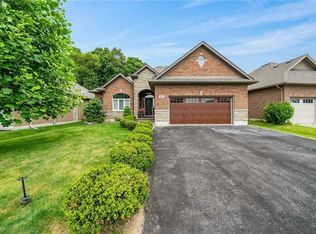
- C$813,0003 bd3 ba2.4k sqft158 Woodway Trl, Norfolk County, ON N3Y0B7Sold

- C$--4 bd3 ba2.4k sqft193 Woodway Trl, Norfolk County, ON N3Y0B8Off Market
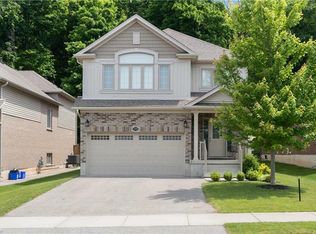
- C$---- bd-- ba-- sqft19 Trillium Way, Norfolk County, ON N3Y0B8Off Market
- C$529,9003 bd3 ba1.1k sqft194 Donly Dr S #3, Norfolk County, ON N3Y0C6For Sale
- C$680,0002 bd2 ba1.1k sqft6 Redbud Cres, Norfolk County, ON N3Y0B7Sold
- C$679,9003 bd2 ba1.1k sqft10 Redbud Cres, Norfolk County, ON N3Y0B7For Sale
- C$--4 bd3 ba1.2k sqft348 Donly Dr S, Norfolk County, ON N3Y0B9Off Market
Similar homes
- C$650,0002 bd3 ba1.2k sqft257 Donly Dr S, Norfolk County, ON N3Y 0C8For Sale
 MLS ID #40852856, Hari Shukla, Salesperson, EXP REALTY. ITSO
 - C$699,0003 bd3 ba2.4k sqft273 Woodway Trl, Norfolk County, ON N3Y 0C9For Sale
 MLS ID #40818433, Leo Carnevale, Salesperson, CENTURY 21 PEOPLE'S CHOICE REALTY INC. BROKERAGE. ITSO
 - C$724,9003 bd3 ba1.4k sqft190 Argyle St #32, Norfolk County, ON N3Y 0C1For Sale
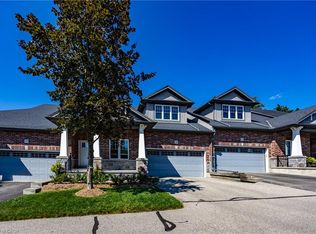 MLS ID #40853879, Andrew Snell, Salesperson, RE/MAX Erie Shores Realty Inc. Brokerage. ITSO
 - C$749,9003 bd3 ba2k sqft2884 Cockshutt Rd, Norfolk County, ON N0E 1Y0For Sale
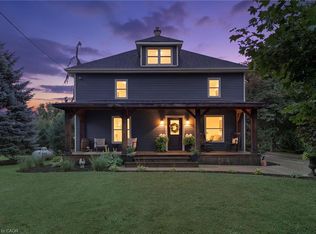 MLS ID #40854368, Tommy Land, Salesperson, RE/MAX Erie Shores Realty Inc. Brokerage. ITSO
 - C$859,9005 bd3 ba1.4k sqft7 Stonebridge Pl, Norfolk County, ON N3Y 0E6For SaleMLS ID #40853527, Rod Fess, Salesperson, RE/MAX Escarpment Realty Inc.. ITSO
- C$759,0003 bd2 ba1.5k sqft108 Willowdale Cres, Norfolk County, ON N0A 1N5For SaleMLS ID #40852787, Emily Zablocki, Salesperson, RE/MAX Escarpment Golfi Realty Inc.. ITSO
- C$799,0003 bd3 ba1.2k sqft360 Dover Ave, Norfolk County, ON N0A 1N9For SaleMLS ID #40849542, Scott Benson, Salesperson, Real Broker Ontario Ltd.. ITSO
- C$764,9005 bd2 ba1.1k sqft4617 Highway 3, Woodhouse, ON N3Y 4K4For SaleMLS ID #40852261, Mark Thomas Woehrle, Broker, RE/MAX Escarpment Realty Inc.. ITSO
- C$747,5003 bd3 ba1.3k sqft138 Galinee Trl, Norfolk County, ON N0A 1N9For SaleMLS ID #40846793, Peter R. Hogeterp, Salesperson, RE/MAX Escarpment Realty Inc.. ITSO
- C$684,0004 bd3 ba1.8k sqft17 Driftwood Dr, Simcoe, ON N3Y 0A3For SaleMLS ID #40841588, Alicia Flynn, Salesperson, Royal LePage Trius Realty Brokerage. ITSO
- C$729,9003 bd3 ba1.4k sqft6 Cats Paw Dr, Norfolk County, ON N0A 1N9For SaleMLS ID #40846225, Rachel Larose, Salesperson, The Realty Firm Erie's Edge. ITSO
- C$799,0004 bd2 ba1.4k sqft915 Saint George St, Norfolk County, ON N0A 1N0For SaleMLS ID #40851328, Alan Dean, Salesperson, Century 21 Heritage Group LTD. ITSO
- C$729,9004 bd2 ba1.2k sqft92 White Water Dr, Norfolk County, ON N0A 1N9For SaleMLS ID #40839633, Michael Jakobczak, Salesperson, RE/MAX Escarpment Realty Inc.. ITSO
- C$799,0004 bd3 ba1.4k sqft45 Cardinal Ln, Norfolk County, ON N0A 1N5For SaleMLS ID #40838769, Trish Connors, Salesperson, RE/MAX Erie Shores Realty Inc. Brokerage. ITSO
- C$674,9954 bd3 ba2.5k sqft158 Talbot St N, Norfolk County, ON N3Y 3W9For SaleMLS ID #40820803, Gail Bouw, Salesperson, Coldwell Banker Momentum Realty. ITSO
- C$829,9004 bd3 ba1.6k sqft364 Dover Ave, Pt Dover, ON N0A 1N4New ConstructionMLS ID #40846652, Tommy Land, Salesperson, RE/MAX Erie Shores Realty Inc. Brokerage. ITSO
- C$699,0002 bd4 ba1.3k sqft133 New Lakeshore Rd, Walpole, ON N0A 1L0For SaleMLS ID #40852373, Drew Woolcott, Broker, RE/MAX Escarpment Realty Inc.. ITSO
- C$729,9004 bd2 ba1.3k sqft63 Coulas Cres, Norfolk County, ON N0E 1Y0For SaleMLS ID #40851153, Aaron Logan, Salesperson, Re/Max Twin City Realty Inc.. ITSO
- C$756,9002 bd2 ba1.3k sqft5 Coastal Ct, Pt Dover, ON N0A 1N7New ConstructionMLS ID #40835870, Carla Wilhelm, Salesperson, ROYAL LEPAGE SIGNATURE REALTY. ITSO
- C$829,9004 bd3 ba1.3k sqft38 Tan Ave, Norfolk County, ON N0E 1Y0For SaleMLS ID #40849140, Cathy Rocca, Salesperson, Royal LePage Burloak Real Estate Services. ITSO
