Heritage charm meets modern convenience in 158 Talbot St. North, a four-bedroom century-plus home. Set on a quiet street, close to schools, parks, churches, shops, recreation facilities and the library, this house is ideally situated. A custom-built curved stone wall and stairs invite you into the main floor, complete with a vestibule, powder room and large foyer. High ceilings and original woodwork, including pocket doors, add period charm to the main floor. The large living room features a wood-burning fireplace and dual-aspect windows, while solid hickory hardwood floors extend through to the dining room. A three-season sunroom extends the main-floor living space, and the custom-designed chef's kitchen features ceiling-high solid maple cabinetry and granite countertops. A large walk-in pantry affords amazing storage space, and a breakfast and office area complete the main floor. Upstairs are four spacious bedrooms, all with cork flooring, and an enormous custom-built dressing room off the primary bedroom. Heated tile flooring warms your toes in the updated bathroom, with a separate tub and walk-in shower. A large attic space above provides further possibilites for living and storage space. The basement offers a family room with heated tile flooring, a powder room and laundry room, in addition to a utility room with lots of storage. Step outside and enjoy the fenced backyard, complete with a large heated in-ground pool, several seating areas, and extensive perennial-filled gardens. A large deck off the sunroom has a gas hook-up ready for your BBQ, and a shed provides storage for bikes, tools and lawn equipment. Upgrades include a metal shingled roof; custom iron fence, gates and railings; modern windows and central air, all of which contribute character, charm and peace of mind. This must-see property offers a discriminating buyer a chance to own a piece of Simcoe's history.
For sale
C$674,995
158 Talbot St N, Norfolk County, ON N3Y 3W9
4beds
2,580sqft
Single Family Residence, Residential
Built in 1920
7,840 Square Feet Lot
$-- Zestimate®
C$262/sqft
C$-- HOA
What's special
Quiet streetPowder roomLarge foyerHigh ceilingsWood-burning fireplaceDual-aspect windowsSolid hickory hardwood floors
- 188 days
- 18
- 0
Zillow last checked:
Listing updated:
Listed by:
Gail Bouw, Salesperson,
Coldwell Banker Momentum Realty
Source: ITSO,MLS®#: 40820803Originating MLS®#: Cornerstone Association of REALTORS®
Facts & features
Interior
Bedrooms & bathrooms
- Bedrooms: 4
- Bathrooms: 3
- Full bathrooms: 1
- 1/2 bathrooms: 2
- Main level bathrooms: 1
Bedroom
- Level: Second
Other
- Description: WALK IN CLOSET OFF THE PRIMARY BEDROOM - 9'10" x 12'0"
- Level: Second
Bedroom
- Level: Second
Bedroom
- Level: Second
Bathroom
- Features: 2-Piece
- Level: Main
Bathroom
- Features: 4-Piece
- Level: Second
Bathroom
- Features: 2-Piece
- Level: Basement
Other
- Level: Third
Breakfast room
- Level: Main
Dining room
- Level: Main
Foyer
- Level: Main
Kitchen
- Level: Main
Laundry
- Level: Basement
Living room
- Level: Main
Pantry
- Level: Main
Recreation room
- Level: Basement
Sunroom
- Description: 3 Season Sunroom
- Level: Main
Heating
- Forced Air, Natural Gas
Cooling
- Central Air
Appliances
- Included: Dishwasher, Dryer, Refrigerator, Washer
Features
- Windows: Window Coverings
- Basement: Full,Partially Finished,Sump Pump
- Number of fireplaces: 1
- Fireplace features: Other
Interior area
- Total structure area: 2,580
- Total interior livable area: 2,580 sqft
- Finished area above ground: 2,580
Property
Parking
- Total spaces: 6
- Parking features: Asphalt, Private Drive Double Wide
- Uncovered spaces: 6
Features
- Stories: 2
- Has private pool: Yes
- Pool features: In Ground
- Fencing: Full
- Frontage type: West
- Frontage length: 55.00
Lot
- Size: 7,840 Square Feet
- Dimensions: 55 x 140.25
- Features: Urban, Rectangular, Arts Centre, Dog Park, City Lot, Near Golf Course, Hospital, Library, Park, Place of Worship, Playground Nearby, Rec./Community Centre, School Bus Route, Schools, Trails
Details
- Parcel number: 502240043
- Zoning: R2
- Other equipment: Pool Equipment
Construction
Type & style
- Home type: SingleFamily
- Property subtype: Single Family Residence, Residential
Materials
- Brick, Vinyl Siding
- Foundation: Concrete Block
- Roof: Metal
Condition
- 100+ Years
- New construction: No
- Year built: 1920
Utilities & green energy
- Sewer: Sewer (Municipal)
- Water: Municipal-Metered
Community & HOA
Community
- Security: Carbon Monoxide Detector, Smoke Detector, Carbon Monoxide Detector(s), Smoke Detector(s)
Location
- Region: Norfolk County
Financial & listing details
- Price per square foot: C$262/sqft
- Annual tax amount: C$3,557
- Date on market: 4/15/2026
- Inclusions: Carbon Monoxide Detector, Dishwasher, Dryer, Pool Equipment, Refrigerator, Smoke Detector, Washer, Window Coverings
- Exclusions: Stove, Freezer
Price history
| Date | Event | Price |
|---|---|---|
| 4/15/2026 | Listed for sale | C$674,995C$262/sqft |
Source: ITSO #40820803 Report a problem | ||
Public tax history
Tax history is unavailable.
Climate risks
Neighborhood: Simcoe
Nearby schools
GreatSchools rating
No schools nearby
We couldn't find any schools near this home.
Similar homes
- C$715,9004 bd4 ba2.2k sqft30 Donly Dr S, Norfolk County, ON N3Y 5G7For Sale
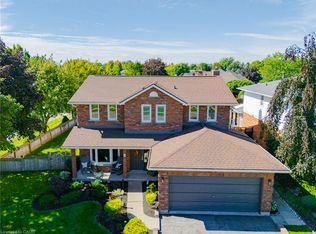 MLS ID #40872229, Mary-Anne Field, Salesperson, Martin Group. ITSO
 - C$599,9004 bd4 ba3.3k sqft237 Norfolk St N, Norfolk County, ON N3Y 3P1For Sale
 MLS ID #40856129, Greg Grant, Broker, RE/MAX Erie Shores Realty Inc. Brokerage. ITSO
 - C$699,0004 bd2 ba1.3k sqft915 Saint George St, Norfolk County, ON N0A 1N0For Sale
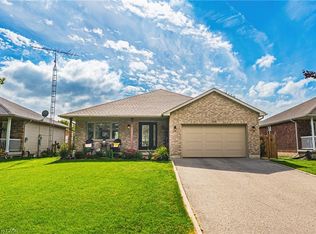 MLS ID #40872356, Chris Maynard, Salesperson, RE/MAX Escarpment Realty Inc.. ITSO
 - C$600,0003 bd2 ba1.5k sqft554 Bank St S, Norfolk County, ON N3Y 3N4For Sale
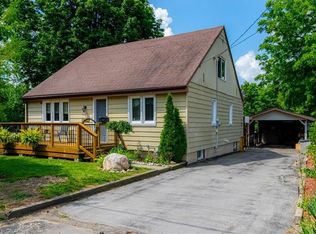 MLS ID #40844039, Lisa Castles, Salesperson, Royal LePage Trius Realty. ITSO
