Set on nearly half an acre in one of Simcoe’s established neighbourhoods, 286 Union Street combines exceptional space, character and craftsmanship in a home that has been thoughtfully cared for by the same family for more than 30 years. With approximately 2,929 sq. ft. above grade, five bedrooms and three bathrooms, there is room here for family life, entertaining, working from home and welcoming overnight guests. Generous principal rooms, hardwood floors, substantial trim and millwork, built-ins and abundant natural light reflect the character of the home, while numerous updates to the windows and major systems speak to decades of careful stewardship. The kitchen features two built-in ovens, a Bosch gas range and dishwasher, Fisher & Paykel refrigerator and radiant floor heating. A welcoming reading room with built-in shelving, bright sunroom and multiple living spaces create plenty of choices for both gathering together and finding a quiet corner. Upstairs, the spacious primary suite includes a dressing and wardrobe corridor leading to its ensuite bath. The additional bedrooms provide excellent flexibility for family, guests, hobbies or home office space. Outside, mature gardens and established landscaping surround the home, with a patio, sunroom and upper balcony providing several ways to enjoy the private 0.47-acre property. Five bedrooms, almost 3,000 sq. ft. above grade and nearly half an acre, all in the heart of Simcoe. 286 Union Street is a distinctive home with a remarkable amount of space, warmth and character, ready for its next chapter.
For sale
C$949,000
286 Union St, Norfolk County, ON N3Y 2B8
5beds
2,929sqft
Single Family Residence, Residential
Built in ----
0.47 Acres Lot
$-- Zestimate®
C$324/sqft
C$-- HOA
What's special
- 61 days
- 21
- 1
Zillow last checked:
Listing updated:
Listed by:
Andrew Snell, Salesperson,
RE/MAX Erie Shores Realty Inc. Brokerage
Source: ITSO,MLS®#: 40856190Originating MLS®#: Cornerstone Association of REALTORS®
Facts & features
Interior
Bedrooms & bathrooms
- Bedrooms: 5
- Bathrooms: 3
- Full bathrooms: 2
- 1/2 bathrooms: 1
- Main level bathrooms: 1
Bedroom
- Level: Second
Bedroom
- Level: Second
Other
- Description: Primary Bedroom
- Level: Second
Bedroom
- Level: Second
Bedroom
- Level: Second
Bathroom
- Description: 2 Pc Bath
- Features: 2-Piece
- Level: Main
Bathroom
- Description: 4 Pc Bath, air-jet bathtub.
- Features: 4-Piece
- Level: Second
Other
- Description: 3 Pc Ensuite, Heated Floor, Glass Shower
- Features: 3-Piece
- Level: Second
Basement
- Description: Basement
- Level: Basement
Dining room
- Description: Spacious dining room
- Level: Main
Foyer
- Description: Foyer
- Level: Main
Kitchen
- Description: Double Sink, Prep Sink, gas burner cooktop, Chimney Hood, Fisher & Paykel Fridge, Bosch Dishwasher, two built-in wall electric ovens
- Level: Main
Laundry
- Description: Main floor laundry
- Level: Main
Living room
- Description: Living room
- Level: Main
Sitting room
- Description: Hardwood Floor, Large Windows, Garden View
- Level: Main
Storage
- Description: Storage
- Level: Basement
Sunroom
- Description: Bright sunroom overlooking the beautifully landscaped gardens with updated windows and flooring.
- Level: Main
Utility room
- Level: Basement
Workshop
- Description: Workshop
- Level: Basement
Heating
- Combo Furnace, Forced Air, Gas Hot Water, Radiant Floor, Water Radiators
Cooling
- Central Air, Radiant Floor
Appliances
- Included: Garborator, Water Heater Owned, Water Softener, Dishwasher, Dryer, Microwave, Range Hood, Refrigerator, Washer
Features
- Ceiling Fan(s), Separate Heating Controls, Work Bench
- Basement: Full,Partially Finished
- Has fireplace: No
Interior area
- Total structure area: 2,929
- Total interior livable area: 2,929 sqft
- Finished area above ground: 2,929
Video & virtual tour
Property
Parking
- Total spaces: 7
- Parking features: Attached Garage, Garage Door Opener, Asphalt, Private Drive Single Wide
- Attached garage spaces: 1
- Uncovered spaces: 6
Features
- Stories: 2
- Frontage type: West
- Frontage length: 97.50
Lot
- Size: 0.47 Acres
- Dimensions: 97.5 x
- Features: Urban, Corner Lot, Cul-De-Sac, Near Golf Course, Hospital, Landscaped, Open Spaces, Schools, Shopping Nearby
Details
- Parcel number: 502230033
- Zoning: R1(B)
Construction
Type & style
- Home type: SingleFamily
- Architectural style: Cape Cod
- Property subtype: Single Family Residence, Residential
Materials
- Brick
- Foundation: Poured Concrete
- Roof: Asphalt Shing
Condition
- 51-99 Years
- New construction: No
Utilities & green energy
- Sewer: Sewer (Municipal)
- Water: Municipal
Community & HOA
Community
- Security: Carbon Monoxide Detector, Smoke Detector
Location
- Region: Norfolk County
Financial & listing details
- Price per square foot: C$324/sqft
- Annual tax amount: C$6,681
- Date on market: 8/17/2026
- Inclusions: Carbon Monoxide Detector, Dishwasher, Dryer, Garage Door Opener, Microwave, Range Hood, Refrigerator, Smoke Detector, Washer, Negotiable
- Exclusions: Piano
Price history
| Date | Event | Price |
|---|---|---|
| 8/17/2026 | Listed for sale | C$949,000C$324/sqft |
Source: ITSO #40856190 Report a problem | ||
Public tax history
Tax history is unavailable.
Climate risks
Neighborhood: Simcoe
Nearby schools
GreatSchools rating
No schools nearby
We couldn't find any schools near this home.
Schools provided by the listing agent
- Elementary: Elgin Ave Public School, Ecole Saint Marie
- High: Simcoe Composite School
Source: ITSO. This data may not be complete. We recommend contacting the local school district to confirm school assignments for this home.


Similar homes
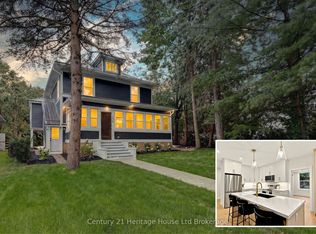
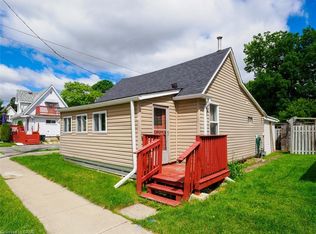
- C$948,9005 bd5 ba2.8k sqft208 Victoria St, Norfolk County, ON N3Y 4K2For Sale
 MLS ID #40855467, Leo Carnevale, Salesperson, CENTURY 21 PEOPLE'S CHOICE REALTY INC. BROKERAGE. ITSO
 - C$1,024,9005 bd3 ba2.9k sqft6 Summit Cir, Norfolk County, ON N3Y 3K8For Sale
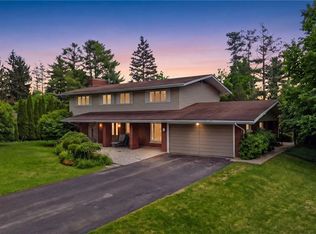 MLS ID #40866721, Julia Fedak, Salesperson, RE/MAX Escarpment Realty Inc.. ITSO
 - C$929,0004 bd3 ba2.2k sqft71 Norfolk St N, Norfolk County, ON N3Y 3N6For Sale
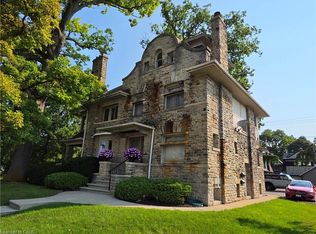 MLS ID #40860644, Tracy Lampman, Salesperson, RE/MAX Erie Shores Realty Inc. Brokerage. ITSO
 - C$949,0005 bd5 ba3k sqft277 Woodway Trl, Norfolk County, ON N3Y 0C9For Sale
 MLS ID #40858222, Tim Pell, Salesperson, RE/MAX Erie Shores Realty Inc. Brokerage. ITSO
