A rare offering in the heart of Waterford — this 1895 Victorian, architecturally updated in 1936, has been cared for by the same family for over two decades, and it shows in every detail. Solid brick construction, two classic covered porches, and mature, once-showcased gardens set the tone before you even step through the door. Inside, over 2,400 square feet unfolds across two storeys: a warm eat-in kitchen, a main floor office, a main floor 2-piece bathroom, and a formal dining room, all connected by rich hardwood floors, crown moulding, antique light fixtures, and etched and stained-glass details true to the home's era. The living room anchors it all with a gas fireplace and custom hardwood cabinetry, while a sunroom off the main level houses a hot tub — the perfect spot to unwind. Upstairs, 4 generous bedrooms include a primary suite with its own 3-piece ensuite, plus a second full bath serving the rest of the level. Outside, the 0.41-acre lot is a private retreat framed by trees, hedges, and fencing, complete with a gazebo, patio, and beautifully kept gardens. The detached double garage doubles as a coach house, with a generous sized entrance area below and a self-contained loft studio above — kitchenette, bed/sitting room, and 3-piece bath included, ideal for guests, extended family, or added income potential. Just a short walk from the Waterford ponds, boat launch, and the scenic Waterford Heritage Trail connecting to Port Dover and Brantford, with the Wishbone Brewery, antique market, and other local shops all close by, this is a home with character, history, and room to grow into — set in one of Norfolk County's most walkable small towns. And with Waterford perfectly located just a short drive to all major centres for shopping, entertainment, and employment, you get small-town charm without sacrificing convenience.
For sale
C$949,000
138 Saint James St S, Norfolk County, ON N0E 1Y0
4beds
2,420sqft
Single Family Residence, Residential
Built in 1895
0.41 Acres Lot
$-- Zestimate®
C$392/sqft
C$-- HOA
What's special
Solid brick constructionTwo classic covered porchesMature once-showcased gardensWarm eat-in kitchenMain floor officeFormal dining roomRich hardwood floors
- 2 days |
- 7 |
- 1 |
Zillow last checked:
Listing updated:
Listed by:
Daryl Rainey, Broker of Record,
Progressive Realty Group Inc.
Source: ITSO,MLS®#: 40856474Originating MLS®#: Cornerstone Association of REALTORS®
Facts & features
Interior
Bedrooms & bathrooms
- Bedrooms: 4
- Bathrooms: 3
- Full bathrooms: 2
- 1/2 bathrooms: 1
- Main level bathrooms: 1
Other
- Features: Ensuite, Hardwood Floor
- Level: Second
Bedroom
- Features: Hardwood Floor
- Level: Second
Bedroom
- Features: Hardwood Floor
- Level: Second
Bedroom
- Features: Hardwood Floor
- Level: Second
Bathroom
- Features: 2-Piece, Hardwood Floor
- Level: Main
Bathroom
- Features: 4-Piece, Tile Floors
- Level: Second
Other
- Features: 3-Piece, Tile Floors
- Level: Second
Breakfast room
- Features: Hardwood Floor
- Level: Main
Dining room
- Features: Crown Moulding, Hardwood Floor
- Level: Main
Foyer
- Features: Hardwood Floor
- Level: Main
Game room
- Description: Open centre room with carpet & unfinished ceiling.
- Features: Carpet
- Level: Basement
Kitchen
- Features: Double Vanity, Hardwood Floor
- Level: Main
Laundry
- Level: Basement
Living room
- Features: Bay Window, Crown Moulding, Fireplace, Hardwood Floor
- Level: Main
Office
- Features: Hardwood Floor
- Level: Main
Storage
- Level: Basement
Storage
- Level: Basement
Sunroom
- Features: Hot Tub
- Level: Main
Utility room
- Level: Basement
Heating
- Gas Hot Water
Cooling
- Ductless
Appliances
- Included: Instant Hot Water, Water Heater Owned, Water Softener, Built-in Microwave, Dishwasher, Dryer, Hot Water Tank Owned, Refrigerator, Stove, Washer
- Laundry: In Basement, Sink
Features
- Central Vacuum, Ceiling Fan(s), In-Law Floorplan, Upgraded Insulation
- Windows: Window Coverings
- Basement: Separate Entrance,Walk-Up Access,Full,Unfinished
- Number of fireplaces: 1
- Fireplace features: Living Room, Gas
Interior area
- Total structure area: 2,420
- Total interior livable area: 2,420 sqft
- Finished area above ground: 2,420
Video & virtual tour
Property
Parking
- Total spaces: 8
- Parking features: Detached Garage, Garage Door Opener, Asphalt, Private Drive Single Wide
- Garage spaces: 2
- Uncovered spaces: 6
Features
- Stories: 2
- Patio & porch: Patio, Porch, Enclosed
- Exterior features: Landscaped, Lawn Sprinkler System
- Has spa: Yes
- Spa features: Hot Tub
- Fencing: Partial
- Frontage type: West
- Frontage length: 107.00
Lot
- Size: 0.41 Acres
- Dimensions: 107 x 169.15
- Features: Urban, Rectangular, Dog Park, Near Golf Course, Library, Park, Place of Worship, Rec./Community Centre, Schools, Trails
Details
- Additional structures: Gazebo, Shed(s)
- Parcel number: 502800174
- Zoning: R1-A
Construction
Type & style
- Home type: SingleFamily
- Property subtype: Single Family Residence, Residential
Materials
- Brick, Wood Siding
- Foundation: Stone
- Roof: Asphalt Shing
Condition
- 100+ Years
- New construction: No
- Year built: 1895
Utilities & green energy
- Sewer: Sewer (Municipal)
- Water: Municipal-Metered
- Utilities for property: Cable Available, Electricity Connected, Garbage/Sanitary Collection, Natural Gas Connected, Recycling Pickup, Street Lights
Community & HOA
Community
- Security: Carbon Monoxide Detector, Smoke Detector
Location
- Region: Norfolk County
Financial & listing details
- Price per square foot: C$392/sqft
- Annual tax amount: C$6,285
- Date on market: 8/19/2026
- Inclusions: Built-in Microwave, Carbon Monoxide Detector, Central Vac, Dishwasher, Dryer, Garage Door Opener, Hot Tub, Hot Water Tank Owned, Refrigerator, Smoke Detector, Stove, Washer, Window Coverings
- Exclusions: Central Vac Power Head, Concrete Patio Benches, Planter Pots, Garden Ornaments, Art & Decor.
- Electric utility on property: Yes
Price history
| Date | Event | Price |
|---|---|---|
| 8/19/2026 | Listed for sale | C$949,000C$392/sqft |
Source: ITSO #40856474 Report a problem | ||
Public tax history
Tax history is unavailable.
Climate risks
Neighborhood: Waterford
Nearby schools
GreatSchools rating
No schools nearby
We couldn't find any schools near this home.
- C$525,0003 bd1 ba1k sqft174 Wellington St, Norfolk County, ON N0E1Y0For Sale

- C$499,9002 bd1 ba1k sqft86 Green St, Norfolk County, ON N0E1Y0For Sale

- C$--3 bd2 ba-- sqft159 Leamon St, Norfolk County, ON N0E1Y0Off Market
- C$464,0003 bd2 ba1.3k sqft52 Temperance St W, Norfolk County, ON N0E1Y0Sold
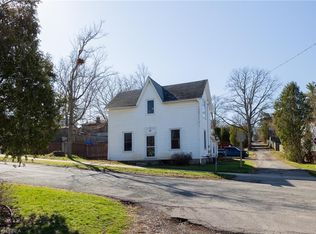
- C$---- bd-- ba-- sqft12 Cottonwood St, Norfolk County, ON N0E1Y0Off Market
- C$---- bd-- ba-- sqft205 Leamon St, Norfolk County, ON N0E1Y0Off Market
- C$610,0002 bd2 ba1.5k sqft79 Washington St, Norfolk County, ON N0E1Y0Sold
- C$505,0006 bd4 ba2.6k sqft102 Main St S, Norfolk County, ON N0E1Y0Sold
Similar homes
- C$949,0005 bd3 ba2.9k sqft286 Union St, Norfolk County, ON N3Y 2B8For Sale
 MLS ID #40856190, Andrew Snell, Salesperson, RE/MAX Erie Shores Realty Inc. Brokerage. ITSO
 - C$1,079,9003 bd3 ba2.3k sqft48 Temperance St E, Norfolk County, ON N0E 1Y0For Sale
 MLS ID #40838565, Robyn Kichler, Broker, RE/MAX Erie Shores Realty Inc. Brokerage. ITSO
 - C$999,9993 bd2 ba2.1k sqft87 Norwich Rd, Brant, ON N0E 1R0For Sale
 MLS ID #40857026, Jordan Labron, Salesperson, Peak Realty Ltd.. ITSO
 - C$997,4004 bd3 ba2.2k sqft71 Norfolk St N, Norfolk County, ON N3Y 3N6For Sale
 MLS ID #40856062, Tracy Lampman, Salesperson, RE/MAX Erie Shores Realty Inc. Brokerage. ITSO
 - C$799,9006 bd4 ba2.4k sqft1652 Old Highway 24, Norfolk County, ON N0E 1Y0For SaleMLS ID #40841102, Robyn Kichler, Broker, RE/MAX Erie Shores Realty Inc. Brokerage. ITSO
- C$929,0005 bd3 ba1.7k sqft112 Prospect St, Norfolk County, ON N0A 1N1For SaleMLS ID #40855939, Darren D. Papineau, Salesperson, Royal LePage NRC Realty Inc.. ITSO
- C$1,399,9004 bd3 ba1.7k sqft274 Concession 7 Townsend Rd, Norfolk County, ON N0E 1Y0For SaleMLS ID #40833055, Greg Grant, Broker, RE/MAX Erie Shores Realty Inc. Brokerage. ITSO
- C$899,9003 bd2 ba1.8k sqft537 Concession 3 Townsend Rd, Norfolk County, ON N0E 1Z0For SaleMLS ID #40846191, Darryl Swarts, Broker of Record, RE/MAX Erie Shores Realty Inc. Brokerage. ITSO
- C$1,075,0003 bd2 ba3.3k sqft111 Decou Rd, Norfolk County, ON N3Y 4K2For SaleMLS ID #40855676, Lisa Castles, Salesperson, Royal LePage Trius Realty Brokerage. ITSO
- C$599,9004 bd4 ba3.3k sqft237 Norfolk St N, Norfolk County, ON N3Y 3P1For SaleMLS ID #40856129, Greg Grant, Broker, RE/MAX Erie Shores Realty Inc. Brokerage. ITSO
- C$929,0003 bd2 ba2.8k sqft670 Mount Pleasant Rd, Brant, ON N0E 1K0For SaleMLS ID #40852947, Randy Andrejciw, Salesperson, Bradbury Estate Realty Inc.. ITSO
- C$674,9005 bd2 ba2.2k sqft729 Norfolk St N, Norfolk County, ON N3Y 3R3For SaleMLS ID #40855808, Sue Descheemaeker, Salesperson, RE/MAX Erie Shores Realty Inc. Brokerage. ITSO
- C$899,9004 bd3 ba2.5k sqft24 Saint Andrew St, Norfolk County, ON N0A 1N0For SaleMLS ID #40852881, Chuck Hogeterp, Salesperson, RE/MAX Escarpment Realty Inc.. ITSO
- C$498,0004 bd4 ba2.6k sqft102 Stanley St #100, Norfolk County, ON N3Y 1M4For SaleMLS ID #40857018, Nuno Francisco, Salesperson, Royal LePage Trius Realty Brokerage. ITSO
- C$1,069,0005 bd2 ba2.9k sqft6 Summit Cir, Norfolk County, ON N3Y 3K8For SaleMLS ID #40848075, Julia Fedak, Salesperson, RE/MAX Escarpment Realty Inc.. ITSO
- C$750,0004 bd3 ba2.7k sqft7 Thomson Rd, Norfolk County, ON N3Y 5A2For SaleMLS ID #40849736, Carla Wilhelm, Salesperson, ROYAL LEPAGE SIGNATURE REALTY. ITSO
- C$674,0003 bd2 ba2.2k sqft1764 Concession St #7, Norfolk County, ON N0E 1X0For SaleMLS ID #40850144, Angie Witten, Salesperson, EXP Realty. ITSO
- C$759,9003 bd2 ba1.2k sqft40 United Church Rd, Norfolk County, ON N0E 1W0For SaleMLS ID #40854625, Janet Kazakevicius, Broker, Mummery & Co. Real Estate Brokerage Ltd.. ITSO
- C$849,9003 bd3 ba1.7k sqft573 Highway 6, Woodhouse, ON N0A 1N1For SaleMLS ID #40852103, Leo Carnevale, Salesperson, CENTURY 21 PEOPLE'S CHOICE REALTY INC. BROKERAGE. ITSO
- C$724,9005 bd3 ba3.1k sqft903 Concession 13 Townsend Rd, Norfolk County, ON N3Y 4K3For SaleMLS ID #40851992, Chuck Hogeterp, Salesperson, RE/MAX Escarpment Realty Inc.. ITSO
