Welcome to 174 Wellington Street, a low-maintenance 1 ½ storey home perfect for first-time buyers or investors. Located in a great neighborhood on a spacious, nicely landscaped lot, this property features a detached garage, paved double driveway and ample outdoor space. Step inside to find a cozy living room, a bright dinette area, and a functional galley kitchen. The main floor also includes a convenient laundry/storage room and a 4-piece bathroom, along with a bedroom. Upstairs, you'll discover two additional bedrooms, offering plenty of space for family or guests. This home has been thoughtfully updated, with several items completed around 2009, including a new electrical panel, furnace, kitchen, bathroom, and windows. A durable metal roof was added in 2013, and in 2022, the exterior received new vinyl siding and aluminum fascia, soffit, and troughs. Enjoy the ease of living in this charming & affordable home, with nearby walking trails for outdoor enthusiasts. Don’t miss your chance to own this delightful property—schedule a viewing today!
Sold for $520,000
C$520,000
174 Wellington St, Norfolk County, ON N0E 1Y0
3beds
1,090sqft
Single Family Residence, Residential
Built in ----
7,405 Square Feet Lot
$-- Zestimate®
C$477/sqft
C$2,206 Estimated rent
Home value
Not available
Estimated sales range
Not available
Not available
Owner options
List your home for rent
C$2,206/mo
Rent Zestimate®
Find your next renter with Zillow Rental Manager. Plus, with online applications, you can quickly screen prospective tenants – for free.
C$2,206/mo
Rent Zestimate®
Refinance and save
C$2,198/mo
Est. payment
Refinancing to a lower rate could help reduce your monthly payments and save thousands over the life of the loan.
C$2,198/mo
Est. payment
Explore your selling options
Work with a Zillow partner agent
Leverage their expertise and Zillow's premium Showcase listings to get your home seen by more buyers.
Get startedList with your own agent
Get your home in front of millions of buyers by listing it on Zillow.
Learn how to do itSell it yourself
Take full control of how buyers see your home on Zillow by listing For Sale by Owner (FSBO).
List your homeWhat's special
Spacious nicely landscaped lotDetached garagePaved double drivewayBright dinette areaFunctional galley kitchenDurable metal roofNew vinyl siding
Zillow last checked:
Listing updated:
Listed by:
Daryl Rainey, Broker of Record,
Progressive Realty Group Inc.,
Cameron Bazilli, Salesperson,
Progressive Realty Group Inc.
Source: ITSO,MLS®#: 40679030Originating MLS®#: Cornerstone Association of REALTORS®
Facts & features
Interior
Bedrooms & bathrooms
- Bedrooms: 3
- Bathrooms: 1
- Full bathrooms: 1
- Main level bathrooms: 1
- Main level bedrooms: 1
Bedroom
- Level: Main
Other
- Features: Carpet
- Level: Second
Bedroom
- Level: Second
Bathroom
- Features: 4-Piece
- Level: Main
Dinette
- Features: Hardwood Floor
- Level: Main
Foyer
- Level: Main
Kitchen
- Features: Hardwood Floor
- Level: Main
Laundry
- Level: Main
Living room
- Features: Hardwood Floor
- Level: Main
Heating
- Forced Air, Natural Gas
Cooling
- Central Air
Appliances
- Included: Water Heater Owned, Dishwasher, Hot Water Tank Owned, Range Hood
- Laundry: Main Level
Features
- Ceiling Fan(s)
- Basement: Partial,Unfinished
- Has fireplace: No
Interior area
- Total structure area: 1,090
- Total interior livable area: 1,090 sqft
- Finished area above ground: 1,090
Property
Parking
- Total spaces: 6
- Parking features: Detached Garage, Asphalt, Private Drive Double Wide
- Garage spaces: 2
- Uncovered spaces: 4
Features
- Patio & porch: Porch
- Frontage type: West
- Frontage length: 50.00
Lot
- Size: 7,405 Square Feet
- Dimensions: 153.12 x 50
- Features: Urban, Rectangular, Dog Park, City Lot, Near Golf Course, Library, Park, Place of Worship, Playground Nearby, Schools, Trails
Details
- Parcel number: 502800115
- Zoning: R1-A
Construction
Type & style
- Home type: SingleFamily
- Architectural style: 1.5 Storey
- Property subtype: Single Family Residence, Residential
Materials
- Vinyl Siding
- Foundation: Unknown
- Roof: Metal
Condition
- 100+ Years
- New construction: No
Utilities & green energy
- Sewer: Sewer (Municipal)
- Water: Municipal-Metered
- Utilities for property: Electricity Connected, Garbage/Sanitary Collection, Natural Gas Connected, Recycling Pickup, Street Lights
Community & HOA
Location
- Region: Norfolk County
Financial & listing details
- Price per square foot: C$477/sqft
- Annual tax amount: C$2,881
- Date on market: 11/29/2024
- Inclusions: Dishwasher, Hot Water Tank Owned, Range Hood
- Electric utility on property: Yes
Price history
| Date | Event | Price |
|---|---|---|
| 1/31/2025 | Sold | C$520,000C$477/sqft |
Source: ITSO #40679030 Report a problem | ||
Public tax history
Tax history is unavailable.
Neighborhood: Waterford
Nearby homes
- C$499,9002 bd1 ba1k sqft86 Green St, Norfolk County, ON N0E1Y0For Sale

- C$---- bd-- ba-- sqft12 Cottonwood St, Norfolk County, ON N0E1Y0Off Market
- C$450,0002 bd1 ba1.2k sqft220 Washington St, Norfolk County, ON N0E1Y0Sold
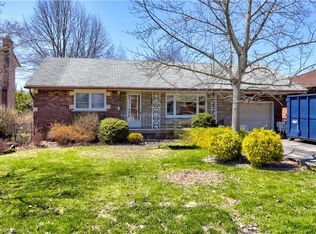
- C$---- bd-- ba-- sqft32 Cottonwood St, Norfolk County, ON N0E1Y0Off Market
- C$--3 bd2 ba-- sqft159 Leamon St, Norfolk County, ON N0E1Y0Off Market
- C$---- bd-- ba-- sqft162 Church St W, Brant, ON N0E1R0Off Market
- C$---- bd-- ba-- sqft205 Leamon St, Norfolk County, ON N0E1Y0Off Market
- C$929,9005 bd3 ba1.6k sqft58 Cottonwood St, Norfolk County, ON N0E1Y0Sold
Nearby schools
GreatSchools rating
No schools nearby
We couldn't find any schools near this home.
Schools provided by the listing agent
- Elementary: Waterford Public School / St. Bernard's Of Clairvaux
Source: ITSO. This data may not be complete. We recommend contacting the local school district to confirm school assignments for this home.
Nearby cities
Nearby neighborhoods
Nearby zip codes
Other Norfolk County Topics
