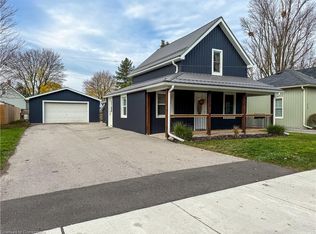
Discover the charm of small-town living with this 2-bedroom, 1-bathroom home nestled in the welcoming community of Waterford, Ontario. This house holds incredible potential for both investors and first-time homebuyers, offering a solid foundation for renovations that can transform it into your dream home. Conveniently situated near both an elementary school and Waterford District High School, this property offers an ideal location for families with school-aged children. Outdoor enthusiasts will appreciate the nearby Waterford Ponds and trails, perfect for leisurely weekends immersed in nature. Living here means you're just a stone's throw away from local amenities and cultural hotspots of the town. Whether you're looking to infuse a bit of your style into your next home or seeking a promising investment opportunity, this property is a canvas awaiting a creative touch. Come and experience the potential and vibrant community spirit that Waterford has to offer! Home is an Estate sale. Property being sold in 'as is, where is' condition. Seller makes no representations or warranties.
Sold for $450,000
C$450,000
220 Washington St, Norfolk County, ON N0E 1Y0
2beds
1,212sqft
Single Family Residence, Residential
Built in ----
6,969 Square Feet Lot
$-- Zestimate®
C$371/sqft
C$2,013 Estimated rent
Home value
Not available
Estimated sales range
Not available
Not available
Owner options
List your home for rent
C$2,013/mo
Rent Zestimate®
Find your next renter with Zillow Rental Manager. Plus, with online applications, you can quickly screen prospective tenants – for free.
C$2,013/mo
Rent Zestimate®
Refinance and save
C$1,902/mo
Est. payment
Refinancing to a lower rate could help reduce your monthly payments and save thousands over the life of the loan.
C$1,902/mo
Est. payment
Explore your selling options
Work with a Zillow partner agent
Leverage their expertise and Zillow's premium Showcase listings to get your home seen by more buyers.
Get startedList with your own agent
Get your home in front of millions of buyers by listing it on Zillow.
Learn how to do itSell it yourself
Take full control of how buyers see your home on Zillow by listing For Sale by Owner (FSBO).
List your homeWhat's special
Zillow last checked:
Listing updated:
Listed by:
Jacob Atkinson, Salesperson,
Royal LePage State Realty
Source: ITSO,MLS®#: 40730972Originating MLS®#: Cornerstone Association of REALTORS®
Facts & features
Interior
Bedrooms & bathrooms
- Bedrooms: 2
- Bathrooms: 1
- Full bathrooms: 1
- Main level bathrooms: 1
- Main level bedrooms: 2
Bedroom
- Level: Main
Bedroom
- Level: Main
Bathroom
- Features: 4-Piece
- Level: Main
Bonus room
- Level: Basement
Den
- Level: Basement
Dining room
- Level: Main
Foyer
- Level: Main
Kitchen
- Level: Main
Laundry
- Level: Basement
Recreation room
- Level: Basement
Sunroom
- Level: Main
Utility room
- Level: Basement
Utility room
- Level: Basement
Heating
- Forced Air, Natural Gas
Cooling
- Central Air
Appliances
- Included: Water Heater Owned, Water Softener, Dryer, Gas Stove, Hot Water Tank Owned, Refrigerator, Stove, Washer
- Laundry: In Basement
Features
- Water Treatment
- Windows: Window Coverings
- Basement: Full,Partially Finished
- Has fireplace: No
Interior area
- Total structure area: 2,055
- Total interior livable area: 1,212 sqft
- Finished area above ground: 1,212
- Finished area below ground: 843
Property
Parking
- Total spaces: 5
- Parking features: Attached Garage, Asphalt, Private Drive Double Wide
- Attached garage spaces: 1
- Uncovered spaces: 4
Accessibility
- Accessibility features: Wheelchair Access
Features
- Stories: 1
- Frontage type: West
- Frontage length: 62.50
Lot
- Size: 6,969 Square Feet
- Dimensions: 62.5 x 114.44
- Features: Urban, Rectangular, City Lot, Library, Park, Place of Worship, Playground Nearby, Public Parking, Rec./Community Centre, School Bus Route, Schools, Shopping Nearby, Trails
Details
- Parcel number: 502780122
- Zoning: R2
Construction
Type & style
- Home type: SingleFamily
- Architectural style: Bungalow
- Property subtype: Single Family Residence, Residential
Materials
- Brick
- Foundation: Block
- Roof: Asphalt Shing
Condition
- 51-99 Years
- New construction: No
Utilities & green energy
- Sewer: Sewer (Municipal)
- Water: Municipal
Community & HOA
Community
- Security: Smoke Detector
Location
- Region: Norfolk County
Financial & listing details
- Price per square foot: C$371/sqft
- Annual tax amount: C$3,078
- Date on market: 6/3/2025
- Inclusions: Dryer, Gas Stove, Hot Water Tank Owned, Refrigerator, Smoke Detector, Stove, Washer, Window Coverings, Negotiable
Price history
| Date | Event | Price |
|---|---|---|
| 6/13/2025 | Sold | C$450,000C$371/sqft |
Source: ITSO #40730972 Report a problem | ||
Public tax history
Tax history is unavailable.
Neighborhood: Waterford
Nearby homes
- C$400,0002 bd1 ba681 sqft274 Washington St, Norfolk County, ON N0E1Y0Sold

- C$499,9002 bd1 ba1k sqft86 Green St, Norfolk County, ON N0E1Y0For Sale

- C$---- bd-- ba-- sqft12 Cottonwood St, Norfolk County, ON N0E1Y0Off Market
- C$520,0003 bd1 ba1k sqft174 Wellington St, Norfolk County, ON N0E1Y0Sold
- C$---- bd-- ba-- sqft32 Cottonwood St, Norfolk County, ON N0E1Y0Off Market
- C$--2 bd2 ba1.5k sqft209 Charles St, Norfolk County, ON N0E1Y0Off Market
- C$699,999-- sqft206 Charles St, Norfolk County, ON N0E1Y0Lot/Land
- C$---- bd-- ba-- sqft166 Vanrooy Trl, Norfolk County, ON N0E1Y0Off Market
Nearby schools
GreatSchools rating
No schools nearby
We couldn't find any schools near this home.
Schools provided by the listing agent
- Elementary: Waterford Public School, St Bernard's School, Bloomsburg Public School
Source: ITSO. This data may not be complete. We recommend contacting the local school district to confirm school assignments for this home.
Nearby cities
Nearby neighborhoods
Nearby zip codes
Other Norfolk County Topics
