Move-in ready brick bungalow in a desirable Waterford neighbourhood, perfect for first-time buyers, down-sizers, or investors. Offering over 1,400 sq. ft. of finished living space, this home features 2 bedrooms plus a flexible office that can easily serve as a third bedroom. The custom kitchen (2021) Featuring quartz countertops, quality cabinetry, a farmhouse sink, soft-close drawers, slide-out shelving, and thoughtful storage. Additional 2021 updates include new flooring, subfloor, a renovated 4-piece bath, and lighting with dimmers. The finished basement adds valuable living space, laundry, and plenty of storage. Major 2023 improvements include new exterior insulation, siding, basement ceiling, and windows for added efficiency and peace of mind. Outside, enjoy a fully fenced backyard with room to relax, entertain, or play, plus a large storage shed. Conveniently located close to the Waterford Heritage Trail, Waterford Ponds, arena, ball diamond, and within walking distance to both elementary and secondary schools.
For sale
C$499,900
86 Green St, Norfolk County, ON N0E 1Y0
2beds
1,081sqft
Single Family Residence, Residential
Built in ----
4,956 Square Feet Lot
$-- Zestimate®
C$462/sqft
C$-- HOA
What's special
- 12 days |
- 8 |
- 1 |
Zillow last checked:
Listing updated:
Listed by:
Rhyus Reeves, Broker,
RE/MAX Erie Shores Realty Inc. Brokerage
Source: ITSO,MLS®#: 40846590Originating MLS®#: Cornerstone Association of REALTORS®
Facts & features
Interior
Bedrooms & bathrooms
- Bedrooms: 2
- Bathrooms: 1
- Full bathrooms: 1
- Main level bathrooms: 1
- Main level bedrooms: 2
Bedroom
- Level: Main
- Area: 90.46
- Dimensions: 10.04 x 9.01
Bedroom
- Level: Main
- Area: 91.53
- Dimensions: 10.08 x 9.08
Bathroom
- Description: Soaker Tub
- Features: 4-Piece
- Level: Main
Dining room
- Level: Main
- Area: 81.37
- Dimensions: 10.07 x 8.08
Kitchen
- Level: Main
- Area: 145.44
- Dimensions: 18 x 8.08
Living room
- Features: Fireplace
- Level: Main
- Area: 240
- Dimensions: 15 x 16
Office
- Level: Main
- Area: 92.01
- Dimensions: 13.07 x 7.04
Recreation room
- Level: Basement
- Area: 150.7
- Dimensions: 15.04 x 10.02
Heating
- Forced Air, Natural Gas
Cooling
- Central Air
Appliances
- Included: Water Heater, Dishwasher, Dryer, Refrigerator, Stove, Washer
- Laundry: In-Suite
Features
- Ceiling Fan(s)
- Windows: Window Coverings
- Basement: Full,Partially Finished
- Has fireplace: Yes
- Fireplace features: Gas
Interior area
- Total structure area: 1,401
- Total interior livable area: 1,081 sqft
- Finished area above ground: 1,081
- Finished area below ground: 320
Video & virtual tour
Property
Parking
- Total spaces: 4
- Parking features: Gravel, Front Yard Parking, Private Drive Double Wide
- Uncovered spaces: 4
Features
- Stories: 1
- Patio & porch: Deck
- Fencing: Full
- Frontage type: South
- Frontage length: 59.00
Lot
- Size: 4,956 Square Feet
- Dimensions: 59 x 84
- Features: Urban, Rectangular, Dog Park, City Lot, Greenbelt, Quiet Area, Schools, Shopping Nearby, Trails
- Topography: Flat
Details
- Additional structures: Shed(s)
- Parcel number: 502800159
- Zoning: R1
Construction
Type & style
- Home type: SingleFamily
- Property subtype: Single Family Residence, Residential
Materials
- Brick, Vinyl Siding
- Foundation: Concrete Perimeter, Stone
- Roof: Asphalt Shing
Condition
- 100+ Years
- New construction: No
Utilities & green energy
- Sewer: Sewer (Municipal)
- Water: Municipal
- Utilities for property: Cable Connected, Electricity Connected, Internet Other, Natural Gas Connected, Recycling Pickup, Street Lights, Phone Connected
Community & HOA
Community
- Security: Carbon Monoxide Detector(s), Smoke Detector(s)
Location
- Region: Norfolk County
Financial & listing details
- Price per square foot: C$462/sqft
- Annual tax amount: C$2,785
- Date on market: 7/9/2026
- Inclusions: Dishwasher, Dryer, Refrigerator, Stove, Washer, Window Coverings
- Electric utility on property: Yes
Rhyus Reeves, Broker
Rhyus Reeves, Broker
By pressing Contact Agent, you agree that the real estate professional identified above may call/text you about your search, which may involve use of automated means and pre-recorded/artificial voices. You don't need to consent as a condition of buying any property, goods, or services. Message/data rates may apply. You also agree to our Terms of Use. Zillow does not endorse any real estate professionals. We may share information about your recent and future site activity with your agent to help them understand what you're looking for in a home.
Price history
| Date | Event | Price |
|---|---|---|
| 7/9/2026 | Price change | C$499,900+28.2%C$462/sqft |
Source: ITSO #40846590 Report a problem | ||
| 3/5/2021 | Listed for sale | C$389,900C$361/sqft |
Source: Century 21 Heritage House LTD #40075418 Report a problem | ||
Public tax history
Tax history is unavailable.
Climate risks
Neighborhood: Waterford
Nearby schools
GreatSchools rating
No schools nearby
We couldn't find any schools near this home.
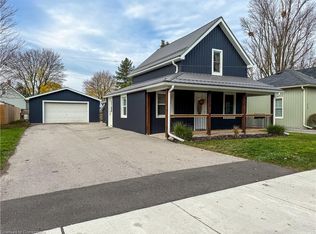
- C$520,0003 bd1 ba1k sqft174 Wellington St, Norfolk County, ON N0E1Y0Sold
- C$--6 bd2 ba2.5k sqft212 Wellington St, Norfolk County, ON N0E1Y0Off Market

- C$---- bd-- ba-- sqft12 Cottonwood St, Norfolk County, ON N0E1Y0Off Market
- C$---- bd-- ba-- sqft205 Leamon St, Norfolk County, ON N0E1Y0Off Market
- C$--3 bd2 ba-- sqft159 Leamon St, Norfolk County, ON N0E1Y0Off Market
- C$450,0002 bd1 ba1.2k sqft220 Washington St, Norfolk County, ON N0E1Y0Sold
- C$---- bd-- ba-- sqft32 Cottonwood St, Norfolk County, ON N0E1Y0Off Market
- C$---- bd-- ba-- sqft162 Church St W, Brant, ON N0E1R0Off Market
Similar homes
- C$499,0002 bd2 ba1.4k sqft65 Norfolk St, Norfolk County, ON N0E 1Y0For Sale
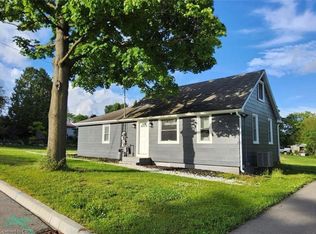 MLS ID #40835733, Tim Pell, Salesperson, RE/MAX Erie Shores Realty Inc. Brokerage. ITSO
 - C$490,0004 bd1 ba1.2k sqft97 Mechanic St W, Norfolk County, ON N0E 1Y0For Sale
 MLS ID #40841272, Kevin Allen, Salesperson, Century 21 Heritage Group LTD. ITSO
 - C$629,9004 bd2 ba1k sqft271 College St W, Norfolk County, ON N0E 1Y0For Sale
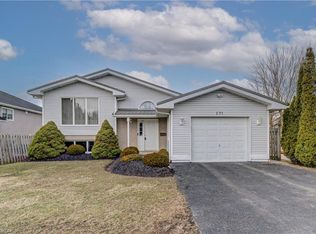 MLS ID #40824789, Tyler Palubiski, Broker, SHAW REALTY GROUP INC.. ITSO
 - C$429,9993 bd1 ba1.1k sqft71 Kent St N, Norfolk County, ON N3Y 3S3For Sale
 MLS ID #40849675, Mike Cruz, Salesperson, Royal LePage Brant Realty. ITSO
 - C$399,9005 bd1 ba1.3k sqft241 Talbot St S, Norfolk County, ON N3Y 3A1For SaleMLS ID #40849324, Nuno Francisco, Salesperson, Royal LePage Trius Realty Brokerage. ITSO
- C$509,9004 bd2 ba990 sqft13 Mackay Ave, Norfolk County, ON N3Y 1C9For SaleMLS ID #40824228, Chantal Day, Salesperson, EXP Realty. ITSO
- C$499,9002 bd1 ba882 sqft35 Pansy Ave, Norfolk County, ON N0A 1N7For SaleMLS ID #40845874, Ted Fletcher Jr., Salesperson, Realty Network. ITSO
- C$529,9003 bd2 ba1.4k sqft28 Norwich St, Brantford, ON N3T 2B9For SaleMLS ID #40848756, Amy Henderson, Salesperson, Re/Max Twin City Realty Inc. ITSO
- C$499,9003 bd1 ba804 sqft4 Tyler St, Norfolk County, ON N0E 1T0For SaleMLS ID #40831000, Lance Calbeck, Salesperson, Royal LePage Action Realty. ITSO
- C$534,9002 bd2 ba1k sqft96 Aberdeen Ave, Brantford, ON N3S 1S3For SaleMLS ID #40846292, Adam Landucci, Salesperson, Homelife Professionals Realty Inc.. ITSO
- C$499,9903 bd2 ba1.1k sqft31 Talbot St W, Haldimand County, ON N0A 1J0For SaleMLS ID #40838557, Heather Atkinson, Salesperson, Keller Williams Complete Realty. ITSO
- C$444,9003 bd2 ba1.1k sqft25 N Main St, Simcoe, ON N3Y 2M1For SaleMLS ID #40838345, Nuno Francisco, Salesperson, Royal LePage Trius Realty Brokerage. ITSO
- C$450,0003 bd2 ba1.5k sqft5 Bint Ave, Norfolk County, ON N3Y 4J4For SaleMLS ID #40818430, Katie Gordy, Salesperson, Peak Peninsula Realty Brokerage Inc.. ITSO
- C$499,9003 bd2 ba1k sqft175 Victoria St #46, Norfolk County, ON N3Y 5L8For SaleMLS ID #40825399, Carla Wilhelm, Salesperson, ROYAL LEPAGE SIGNATURE REALTY. ITSO
- C$579,9904 bd2 ba1k sqft32 Donly Dr N, Norfolk County, ON N3Y 4Z8For SaleMLS ID #40834431, Andrew Springstead, Salesperson, RE/MAX Escarpment Realty Inc.. ITSO
- C$499,9003 bd1 ba1.1k sqft112 Sydenham St, Brantford, ON N3R 3Y6For SaleMLS ID #40840503, Amy Taylor, Salesperson, Real Broker Ontario Ltd.. ITSO
- C$499,9002 bd1 ba740 sqft115 Sheridan St, Brantford, ON N3S 4P5For SaleMLS ID #40842082, Glynnis Lee, Salesperson, Century 21 Heritage Group Ltd.. ITSO
- C$619,9003 bd2 ba1.4k sqft351 Talbot Rd, Norfolk County, ON N4B 2A1For SaleMLS ID #40848823, Robyn Kichler, Broker, RE/MAX Erie Shores Realty Inc. Brokerage. ITSO
- C$489,1494 bd1 ba1k sqft88 Walnut St, Brantford, ON N3T 1H4New ConstructionMLS ID #40843422, Wally Olivieri, Salesperson, Re/Max Twin City Realty Inc. ITSO
- C$559,9003 bd2 ba1.4k sqft471 Church St E, Norfolk County, ON N4B 1V2For SaleMLS ID #40841664, Sue Descheemaeker, Salesperson, RE/MAX Erie Shores Realty Inc. Brokerage. ITSO
