This charming 5-bedroom home in Simcoe could be exactly what you've been searching for. Newly renovated and located in a desirable neighbourhood, this property is within walking distance of many amenities and offers exceptional value for first-time buyers. Recent updates include a brand new permitted addition (2026) new furnace (2026), new custom exterior doors (2026), 3 brand new windows (2026), new flooring and baseboards (2026), new carpet upstairs (2026), new plumbing (2026), a brand new beautifully renovated kitchen with slow close cabinetry, and brand new stainless steel appliances (2026), modern black double sink and faucet (2026), eat in kitchen with well thought out bench providing extra storage (2026), a brand new main floor bathroom with brand new stackable washer/dryer set (2026), brand new modern light fixtures throughout (2026), creating a truly move-in-ready home. Bright, welcoming, and thoughtfully updated throughout, this property offers the perfect blend of comfort and functionality. Outside, you'll find a double-wide asphalt driveway providing ample parking, a fully fenced backyard with double gate, ideal for children and pets, a tree house for some fun, and two garden sheds offering plenty of storage space for tools, equipment, and seasonal items. Whether you're purchasing your first home or looking for an affordable property with modern updates, this turnkey home is one you won't want to miss. Book your private showing today and discover all that this wonderful Simcoe property has to offer!
For sale
C$399,900
241 Talbot St S, Norfolk County, ON N3Y 3A1
5beds
1,307sqft
Single Family Residence, Residential
Built in ----
6,830 Square Feet Lot
$-- Zestimate®
C$306/sqft
C$-- HOA
What's special
Newly renovatedNew flooring and baseboardsNew carpet upstairsSlow close cabinetryTree house
- 1 day |
- 9 |
- 1 |
Zillow last checked:
Listing updated:
Listed by:
Nuno Francisco, Salesperson,
Royal LePage Trius Realty Brokerage,
Bill Culver, Salesperson,
Royal LePage Trius Realty Brokerage
Source: ITSO,MLS®#: 40849324Originating MLS®#: Cornerstone Association of REALTORS®
Facts & features
Interior
Bedrooms & bathrooms
- Bedrooms: 5
- Bathrooms: 1
- Full bathrooms: 1
- Main level bathrooms: 1
- Main level bedrooms: 1
Kitchen
- Level: Main
Heating
- Forced Air, Natural Gas
Cooling
- None
Appliances
- Included: Dishwasher, Dryer, Refrigerator, Stove, Washer
Features
- None
- Basement: Partial,Unfinished
- Has fireplace: No
Interior area
- Total structure area: 1,307
- Total interior livable area: 1,307 sqft
- Finished area above ground: 1,307
Property
Parking
- Total spaces: 4
- Parking features: Asphalt, Private Drive Double Wide
- Uncovered spaces: 4
Features
- Stories: 1
- Fencing: Full
- Frontage type: East
- Frontage length: 59.14
Lot
- Size: 6,830 Square Feet
- Dimensions: 59.14 x 115.5
- Features: Urban, Rectangular, Hospital, Park, Public Transit, Rec./Community Centre, Shopping Nearby
Details
- Additional structures: Shed(s)
- Parcel number: 502140127
- Zoning: r2
Construction
Type & style
- Home type: SingleFamily
- Property subtype: Single Family Residence, Residential
Materials
- Vinyl Siding
- Foundation: Concrete Block
- Roof: Asphalt Shing
Condition
- 51-99 Years
- New construction: No
Utilities & green energy
- Sewer: Sewer (Municipal)
- Water: Municipal
Community & HOA
Location
- Region: Norfolk County
Financial & listing details
- Price per square foot: C$306/sqft
- Annual tax amount: C$2,329
- Date on market: 7/18/2026
- Inclusions: Dishwasher, Dryer, Refrigerator, Stove, Washer
Nuno Francisco, Salesperson
Nuno Francisco, Salesperson
By pressing Contact Agent, you agree that the real estate professional identified above may call/text you about your search, which may involve use of automated means and pre-recorded/artificial voices. You don't need to consent as a condition of buying any property, goods, or services. Message/data rates may apply. You also agree to our Terms of Use. Zillow does not endorse any real estate professionals. We may share information about your recent and future site activity with your agent to help them understand what you're looking for in a home.
Price history
| Date | Event | Price |
|---|---|---|
| 7/18/2026 | Listed for sale | C$399,900C$306/sqft |
Source: ITSO #40849324 Report a problem | ||
Public tax history
Tax history is unavailable.
Climate risks
Neighborhood: Simcoe
Nearby schools
GreatSchools rating
No schools nearby
We couldn't find any schools near this home.
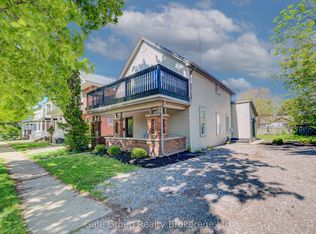
- C$550,0002 bd2 ba-- sqft203 Talbot St S, Norfolk County, ON N3Y2Z8For Sale
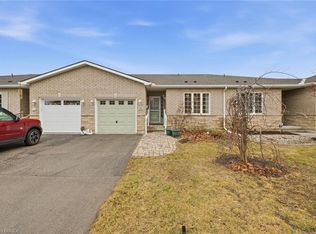
- C$490,0003 bd3 ba1.1k sqft35 South Dr, Norfolk County, ON N3Y0A6Sold
- C$--3 bd2 ba1.2k sqft195 Talbot St S, Norfolk County, ON N3Y2Z8Off Market
- C$---- bd-- ba-- sqft188 Head St S, Norfolk County, ON N3Y3A8Off Market
- C$599,0003 bd2 ba1.3k sqft244 Kent St S, Norfolk County, ON N3Y2Y4For Sale
- C$299,9002 bd2 ba1.3k sqft100 Stanley St, Norfolk County, ON N3Y1M4For Sale
- C$299,9002 bd2 ba1.3k sqft102 Stanley St, Norfolk County, ON N3Y1M4For Sale
- C$599,8004 bd4 ba2.6k sqft102 Stanley St #100, Norfolk County, ON N3Y1M4For Sale
Similar homes
- C$369,9002 bd1 ba1k sqft313 John St, Norfolk County, ON N3Y 2Z1For Sale
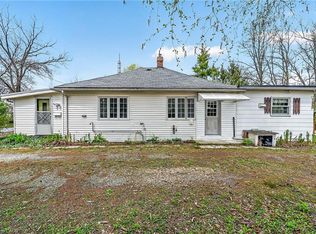 MLS ID #40826718, Chuck Hogeterp, Salesperson, RE/MAX Escarpment Realty Inc.. ITSO
 - C$489,9003 bd2 ba1.1k sqft20 Foster St, Norfolk County, ON N3Y 2C2For Sale
 MLS ID #40847961, Nuno Francisco, Salesperson, Royal LePage Trius Realty Brokerage. ITSO
 - C$410,0003 bd1 ba1k sqft119 Norfolk St S, Norfolk County, ON N3Y 2W3New Construction
 MLS ID #40834254, Josh Vanden Hengel, Salesperson, Royal LePage Trius Realty Brokerage. ITSO
 - C$429,9003 bd2 ba1.1k sqft189 Kent St S, Norfolk County, ON N3Y 2Y2For Sale
 MLS ID #40800175, Michelle Carretta, Salesperson, Royal LePage State Realty Inc.. ITSO
 - C$419,9003 bd3 ba1.6k sqft161 Grove St, Norfolk County, ON N3Y 1K9For SaleMLS ID #40841449, Octavia Quattrociocchi, Salesperson, Century 21 Heritage House LTD. ITSO
- C$429,9993 bd1 ba1.1k sqft71 Kent St N, Norfolk County, ON N3Y 3S3For SaleMLS ID #40841956, Mike Cruz, Salesperson, Royal LePage Brant Realty. ITSO
- C$389,9002 bd1 ba779 sqft166 Queen St S, Norfolk County, ON N3Y 3C6For SaleMLS ID #40804569, Amie Patricia Ferris, Broker, The Realty Firm Erie's Edge. ITSO
- C$399,9003 bd1 ba1.3k sqft401 West St, Norfolk County, ON N3Y 1T8For SaleMLS ID #40827101, Bradley Mottashed, Broker of Record, Bradley Mottashed Inc.. ITSO
- C$499,0003 bd1 ba1.1k sqft259 Metcalfe St N, Norfolk County, ON N3Y 3Y1For SaleMLS ID #40848380, Vincent Fracassi, Salesperson, Coldwell Banker Community Professionals. ITSO
- C$360,0003 bd1 ba1.1k sqft35 Basil Ave, Norfolk County, ON N3Y 3M4For SaleMLS ID #40842935, Jake Luke, Salesperson, RE/MAX Erie Shores Realty Inc. Brokerage. ITSO
- C$425,0003 bd1 ba1k sqft191 Queen St N, Norfolk County, ON N3Y 3Y7For SaleMLS ID #40840325, Nuno Francisco, Salesperson, Royal LePage Trius Realty Brokerage. ITSO
- C$532,0002 bd1 ba1.1k sqft51 Millcroft Dr, Norfolk County, ON N3Y 0B1For SaleMLS ID #40848112, Leo Carnevale, Salesperson, CENTURY 21 PEOPLE'S CHOICE REALTY INC. BROKERAGE. ITSO
- C$450,0003 bd2 ba1.5k sqft5 Bint Ave, Norfolk County, ON N3Y 4J4For SaleMLS ID #40818430, Katie Gordy, Salesperson, Peak Peninsula Realty Brokerage Inc.. ITSO
- C$509,9004 bd2 ba990 sqft13 Mackay Ave, Norfolk County, ON N3Y 1C9For SaleMLS ID #40824228, Chantal Day, Salesperson, EXP Realty. ITSO
- C$444,9003 bd2 ba1.1k sqft25 N Main St, Simcoe, ON N3Y 2M1For SaleMLS ID #40838345, Nuno Francisco, Salesperson, Royal LePage Trius Realty Brokerage. ITSO
- C$499,9993 bd2 ba1.5k sqft142 Stanley St, Norfolk County, ON N3Y 1M7For SaleMLS ID #40821227, Christopher Jagt, Salesperson, Chase Realty Inc.. ITSO
- C$515,0003 bd2 ba1.2k sqft164 Head St N, Norfolk County, ON N3Y 3X5For SaleMLS ID #40842195, Tim Pell, Salesperson, RE/MAX Erie Shores Realty Inc. Brokerage. ITSO
- C$585,0003 bd2 ba1.1k sqft294 South Dr, Norfolk County, ON N3Y 1H2For SaleMLS ID #40841907, Melissa Mummery, Broker of Record, Mummery & Co. Real Estate Brokerage Ltd.. ITSO
- C$370,0003 bd2 ba1.2k sqft32 Montclair Cres, Norfolk County, ON N3Y 4R9For SaleMLS ID #40825070, Michael Rawson, Salesperson, One Percent Realty Ltd.. ITSO
- C$554,0002 bd2 ba943 sqft205 Stanley St, Norfolk County, ON N3Y 1M9For SaleMLS ID #40840226, Carolee Matheson, Salesperson, Royal LePage Trius Realty Brokerage. ITSO
