244 Kent Street South offers the perfect mix of location, lifestyle, and lasting charm. Whether you’re a young family, an active professional, or someone who simply values being close to everything.The home blends classic character with thoughtful modern updates. Original details, such as chestnut wood trim and hardwood floors, nod to its heritage, while a renovated kitchen (2025) adjacent to the dining room is ideal for gatherings. Plenty of windows allow natural light to pour in. Upstairs, you’ll find three bright bedrooms and a refreshed three-piece bathroom (2016). Enjoy your peaceful backyard on a large deck—ideal for relaxing or entertaining. Set in a mature neighbourhood, this home puts you at the centre of it all. Stroll to local cafes, restaurants, and shops. Outdoor enthusiasts will love being close to parks and trails, while community-minded residents will appreciate proximity to the fairgrounds and the recreation centre. This home is a gem that delivers on charm, location, and modern value.
For sale
C$549,000
244 Kent St S, Norfolk County, ON N3Y 2Y4
3beds
1,350sqft
Single Family Residence, Residential
Built in 1939
8,260 Square Feet Lot
$-- Zestimate®
C$407/sqft
C$-- HOA
What's special
Chestnut wood trimHardwood floorsRenovated kitchenThree bright bedroomsRefreshed three-piece bathroomPeaceful backyard
- 45 days
- 7
- 0
Zillow last checked:
Listing updated:
Listed by:
Pat Meahan, Salesperson,
RE/MAX Erie Shores Realty Inc. Brokerage
Source: ITSO,MLS®#: 40852306Originating MLS®#: Cornerstone Association of REALTORS®
Facts & features
Interior
Bedrooms & bathrooms
- Bedrooms: 3
- Bathrooms: 2
- Full bathrooms: 1
- 1/2 bathrooms: 1
Other
- Level: Second
Bedroom
- Level: Second
Bedroom
- Level: Second
Bathroom
- Features: 3-Piece
- Level: Second
Bathroom
- Description: bathroom Laundry Room Combination.
- Features: 2-Piece
- Level: Basement
Other
- Level: Third
Dining room
- Level: Main
Kitchen
- Level: Main
Living room
- Level: Main
Office
- Level: Main
Utility room
- Level: Basement
Workshop
- Level: Basement
Heating
- Natural Gas, Water Radiators
Cooling
- Window Unit(s)
Appliances
- Included: Built-in Microwave, Dishwasher, Dryer, Refrigerator, Stove, Washer
Features
- High Speed Internet, Central Vacuum, Work Bench
- Basement: Full,Unfinished
- Has fireplace: No
Interior area
- Total structure area: 1,350
- Total interior livable area: 1,350 sqft
- Finished area above ground: 1,350
Property
Parking
- Total spaces: 4
- Parking features: Detached Garage, Asphalt, Private Drive Single Wide
- Garage spaces: 1
- Uncovered spaces: 3
Features
- Stories: 2
- Frontage type: West
- Frontage length: 59.00
Lot
- Size: 8,260 Square Feet
- Dimensions: 59 x 140
- Features: Urban, City Lot, Open Spaces, Rec./Community Centre, Schools, Shopping Nearby
Details
- Parcel number: 502140138
- Zoning: R2
Construction
Type & style
- Home type: SingleFamily
- Architectural style: Cape Cod
- Property subtype: Single Family Residence, Residential
Materials
- Cedar, Vinyl Siding
- Foundation: Poured Concrete
- Roof: Asphalt Shing
Condition
- 51-99 Years
- New construction: No
- Year built: 1939
Utilities & green energy
- Sewer: Sewer (Municipal)
- Water: Municipal
- Utilities for property: Natural Gas Connected
Community & HOA
Location
- Region: Norfolk County
Financial & listing details
- Price per square foot: C$407/sqft
- Annual tax amount: C$2,817
- Date on market: 9/4/2026
- Inclusions: Built-in Microwave, Central Vac, Dishwasher, Dryer, Refrigerator, Stove, Washer
Price history
| Date | Event | Price |
|---|---|---|
| 9/4/2026 | Listed for sale | C$549,000C$407/sqft |
Source: ITSO #40852306 Report a problem | ||
Public tax history
Tax history is unavailable.
Climate risks
Neighborhood: Simcoe
Nearby schools
GreatSchools rating
No schools nearby
We couldn't find any schools near this home.
Similar homes
- C$569,9003 bd2 ba1.1k sqft9 Normandy Cir, Norfolk County, ON N3Y 4J6For Sale
 MLS ID #40871646, Rod Fess, Salesperson, RE/MAX Escarpment Realty Inc.. ITSO
 - C$479,9003 bd2 ba1.6k sqft354 West St, Norfolk County, ON N3Y 1T5For Sale
 MLS ID #40871907, Andrew Evans, Salesperson, Re/Max Escarpment Realty Inc.. ITSO
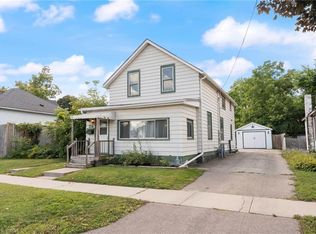
 - C$459,9003 bd2 ba1.8k sqft214 John St, Norfolk County, ON N3Y 2Y5For Sale
 MLS ID #40872027, Robyn Kichler, Broker, RE/MAX Erie Shores Realty Inc. Brokerage. ITSO
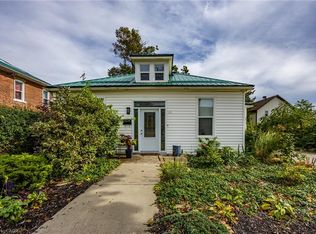
 - C$540,0004 bd2 ba1.8k sqft89 Talbot St S, Norfolk County, ON N3Y 2Z4For Sale
 MLS ID #40869158, Teresa Doughty, Salesperson, RE/MAX Erie Shores Realty Inc. Brokerage. ITSO
