Discover this charming raised bungalow in the mature and desirable residential area of Simcoe! Featuring 4 bedrooms, 2 bathrooms, spacious rooms, and a cozy family room with a fireplace. Nestled on a corner lot with no sidewalks, this single-family home offers both comfort and privacy in a fantastic location for your family. Furnace(2017),Central Air Conditioner(2025),Roof Shingles(2017),Windows(2013). There are gutter guards on the eaves troughs. Book your private showing today!!
For sale
C$619,000
44 Douglas Ave, Norfolk County, ON N3Y 4W8
4beds
1,992sqft
Single Family Residence, Residential
Built in 1978
6,969 Square Feet Lot
$-- Zestimate®
C$311/sqft
C$-- HOA
What's special
Spacious rooms
- 1 day |
- 8 |
- 0 |
Zillow last checked:
Listing updated:
Listed by:
Gail Bouw, Salesperson,
Coldwell Banker Momentum Realty
Source: ITSO,MLS®#: 40855419Originating MLS®#: Cornerstone Association of REALTORS®
Facts & features
Interior
Bedrooms & bathrooms
- Bedrooms: 4
- Bathrooms: 2
- Full bathrooms: 2
Bedroom
- Level: Second
Bedroom
- Level: Second
Other
- Level: Second
Bedroom
- Level: Lower
Bathroom
- Features: 4-Piece
- Level: Second
Bathroom
- Features: 3-Piece
- Level: Lower
Dining room
- Level: Second
Eat in kitchen
- Level: Second
Family room
- Features: Fireplace
- Level: Lower
Foyer
- Level: Main
Laundry
- Level: Lower
Living room
- Level: Second
Storage
- Level: Lower
Heating
- Fireplace-Gas, Forced Air, Natural Gas
Cooling
- Central Air
Appliances
- Included: Dishwasher, Dryer, Freezer, Gas Oven/Range, Refrigerator, Washer
Features
- Auto Garage Door Remote(s)
- Windows: Window Coverings
- Basement: Full,Finished,Sump Pump
- Number of fireplaces: 1
- Fireplace features: Family Room, Gas
Interior area
- Total structure area: 1,992
- Total interior livable area: 1,992 sqft
- Finished area above ground: 1,992
Video & virtual tour
Property
Parking
- Total spaces: 3
- Parking features: Attached Garage, Garage Door Opener, Asphalt, Private Drive Single Wide
- Attached garage spaces: 1
- Uncovered spaces: 2
Features
- Stories: 2
- Frontage type: West
- Frontage length: 65.30
Lot
- Size: 6,969 Square Feet
- Dimensions: 65.3 x 106.34
- Features: Urban, Arts Centre, Cul-De-Sac, Dog Park, City Lot, Near Golf Course, Hospital, Place of Worship, Rec./Community Centre, School Bus Route, Schools, Shopping Nearby, Trails
Details
- Parcel number: 502200065
- Zoning: R1-A
Construction
Type & style
- Home type: SingleFamily
- Architectural style: Bungalow Raised
- Property subtype: Single Family Residence, Residential
Materials
- Brick, Vinyl Siding
- Foundation: Poured Concrete
- Roof: Asphalt Shing
Condition
- 31-50 Years
- New construction: No
- Year built: 1978
Utilities & green energy
- Sewer: Sewer (Municipal)
- Water: Municipal-Metered
Community & HOA
Community
- Security: Carbon Monoxide Detector, Smoke Detector
Location
- Region: Norfolk County
Financial & listing details
- Price per square foot: C$311/sqft
- Annual tax amount: C$3,698
- Date on market: 8/13/2026
- Inclusions: Carbon Monoxide Detector, Dishwasher, Dryer, Freezer, Garage Door Opener, Gas Oven/Range, Refrigerator, Smoke Detector, Washer, Window Coverings
- Road surface type: Paved
Price history
| Date | Event | Price |
|---|---|---|
| 8/13/2026 | Listed for sale | C$619,000C$311/sqft |
Source: ITSO #40855419 Report a problem | ||
Public tax history
Tax history is unavailable.
Climate risks
Neighborhood: Simcoe
Nearby schools
GreatSchools rating
No schools nearby
We couldn't find any schools near this home.
- C$---- bd-- ba-- sqft17 Kelly Ave, Norfolk County, ON N3Y4V6Off Market
- C$599,0003 bd3 ba1.7k sqft13 Kelly Ave, Norfolk County, ON N3Y4V6For Sale
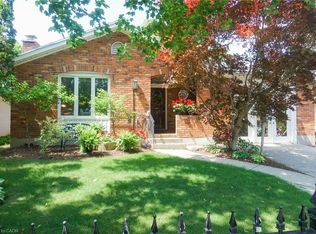
- C$--3 bd2 ba2.5k sqft6 Kelly Ave, Norfolk County, ON N3Y4V5Off Market

- C$---- bd-- ba-- sqft29 Douglas Ave, Norfolk County, ON N3Y4X9Off Market
- C$---- bd-- ba-- sqft3 Kelly Ave, Norfolk County, ON N3Y4V6Off Market
- C$529,9003 bd2 ba1k sqft53 Miller Cres, Norfolk County, ON N3Y4P9For Sale
- C$---- bd-- ba-- sqft119 Oak St, Norfolk County, ON N3Y4S2Off Market
- C$515,0005 bd2 ba1k sqft76 Lee Ave, Norfolk County, ON N3Y5B2Sold
Similar homes
- C$599,9004 bd2 ba1k sqft23 Homewood Ave, Norfolk County, ON N3Y 2S9For Sale
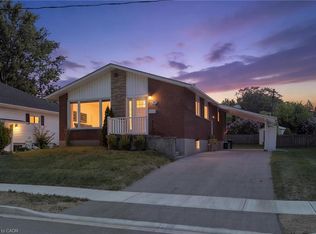 MLS ID #40853000, Chris Costabile, Salesperson, Real Broker Ontario Ltd.. ITSO
 - C$674,9005 bd2 ba2.2k sqft729 Norfolk St N, Norfolk County, ON N3Y 3R3For Sale
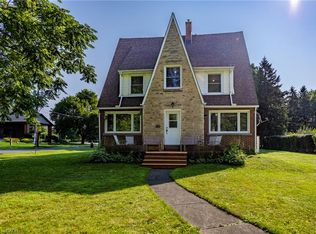 MLS ID #40855808, Sue Descheemaeker, Salesperson, RE/MAX Erie Shores Realty Inc. Brokerage. ITSO
 - C$589,9003 bd2 ba1.1k sqft48 Crestlynn Cres, Norfolk County, ON N3Y 4X3For Sale
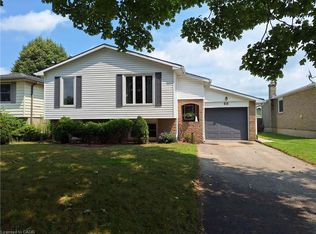 MLS ID #40855231, Mike Martin, Salesperson, RE/MAX Erie Shores Realty Inc. Brokerage. ITSO
 - C$599,0003 bd3 ba1.7k sqft13 Kelly Ave, Norfolk County, ON N3Y 4V6For SaleMLS ID #40844509, Janet Kazakevicius, Broker, Mummery & Co. Real Estate Brokerage Ltd.. ITSO
- C$579,9006 bd2 ba1k sqft9 Cherry St, Norfolk County, ON N3Y 1B3For SaleMLS ID #40854799, Natasha Smith, Salesperson, Re/Max Twin City Realty Inc.. ITSO
- C$569,7003 bd2 ba1.7k sqft12 Miller Cres, Norfolk County, ON N3Y 4R1For SaleMLS ID #40848097, Greg Grant, Broker, RE/MAX Erie Shores Realty Inc. Brokerage. ITSO
- C$567,5003 bd2 ba1.1k sqft294 South Dr, Norfolk County, ON N3Y 1H2For SaleMLS ID #40841907, Melissa Mummery, Broker of Record, Mummery & Co. Real Estate Brokerage Ltd.. ITSO
- C$529,9003 bd2 ba1k sqft53 Miller Cres, Norfolk County, ON N3Y 4P9For SaleMLS ID #40849713, Sue Descheemaeker, Salesperson, RE/MAX Erie Shores Realty Inc. Brokerage. ITSO
- C$759,9003 bd2 ba1.2k sqft40 United Church Rd, Norfolk County, ON N0E 1W0For SaleMLS ID #40854625, Janet Kazakevicius, Broker, Mummery & Co. Real Estate Brokerage Ltd.. ITSO
- C$750,0004 bd3 ba2.7k sqft7 Thomson Rd, Norfolk County, ON N3Y 5A2For SaleMLS ID #40849736, Carla Wilhelm, Salesperson, ROYAL LEPAGE SIGNATURE REALTY. ITSO
- C$479,9004 bd2 ba1.7k sqft97 Colborne St S, Norfolk County, ON N3Y 4H4For SaleMLS ID #40853977, Cliff Dawson, Salesperson, Re/Max Twin City Realty Inc.. ITSO
- C$600,0003 bd2 ba1.5k sqft554 Bank St S, Norfolk County, ON N3Y 3N4For SaleMLS ID #40844039, Lisa Castles, Salesperson, Royal LePage Trius Realty Brokerage. ITSO
- C$684,0004 bd3 ba1.8k sqft17 Driftwood Dr, Simcoe, ON N3Y 0A3For SaleMLS ID #40841588, Alicia Flynn, Salesperson, Royal LePage Trius Realty Brokerage. ITSO
- C$699,9004 bd3 ba1.5k sqft44 Tyrell St, Norfolk County, ON N3Y 2H4For SaleMLS ID #40850041, Riley Bohar, Salesperson, Re/Max Twin City Realty Inc. ITSO
- C$650,0002 bd3 ba1.2k sqft257 Donly Dr S, Norfolk County, ON N3Y 0C8For SaleMLS ID #40852856, Hari Shukla, Salesperson, EXP REALTY. ITSO
- C$459,9003 bd1 ba1k sqft250 Grove St, Norfolk County, ON N3Y 1K9For SaleMLS ID #40854379, Rick Shelley, Broker, Progressive Realty Group Inc.. ITSO
- C$525,0005 bd2 ba1.2k sqft16 Stephens Ct, Norfolk County, ON N3Y 4P3For SaleMLS ID #40837048, Thomas Dedrick, Salesperson, Progressive Realty Group Inc.. ITSO
- C$619,0003 bd2 ba1k sqft2474 State Highway 24, Norfolk County, ON N3Y 4K3For SaleMLS ID #40820308, Youming Zhao, Salesperson, Right at Home Realty. ITSO
- C$599,8004 bd4 ba2.6k sqft102 Stanley St #100, Norfolk County, ON N3Y 1M4For SaleMLS ID #40838609, Nuno Francisco, Salesperson, Royal LePage Trius Realty Brokerage. ITSO
- C$774,9002 bd2 ba1.2k sqft26 Stonebridge Pl, Norfolk County, ON N3Y 0E6For SaleMLS ID #40854153, Peter R. Hogeterp, Salesperson, RE/MAX Escarpment Realty Inc.. ITSO
