You will only be the 3rd owner of this comfortable 3 bedroom, recently renovated, raised bungalow in an established Simcoe subdivision. The many upgrades, completed by the current owner, include new roof shingles (2023), renovated kitchen (2026), new appliances (electric stove 2021, new dishwasher 2025, new fridge 2026), freshly painted interior (2025), wall to wall main flooring on the main level (2024) 4pc and 2 pc fully renovated bathrooms (2025). The original owner upgraded the heating system to a gas forced air furnace. The original heating system was electric baseboard and remains intact. Feeling the seasonal heat and humidity? Head outback to the large inground pool or stay inside in the central air conditioning. Walking distance to schools, church, major shopping centre and more. Move in ready.
For sale
C$589,900
48 Crestlynn Cres, Norfolk County, ON N3Y 4X3
3beds
1,145sqft
Single Family Residence, Residential
Built in 1977
5,750 Square Feet Lot
$-- Zestimate®
C$515/sqft
C$-- HOA
What's special
Recently renovatedRaised bungalowRenovated kitchenNew appliancesFreshly painted interiorGas forced air furnaceLarge inground pool
- 1 day |
- 5 |
- 0 |
Zillow last checked:
Listing updated:
Listed by:
Mike Martin, Salesperson,
RE/MAX Erie Shores Realty Inc. Brokerage
Source: ITSO,MLS®#: 40855231Originating MLS®#: Cornerstone Association of REALTORS®
Facts & features
Interior
Bedrooms & bathrooms
- Bedrooms: 3
- Bathrooms: 2
- Full bathrooms: 1
- 1/2 bathrooms: 1
Other
- Level: Second
- Area: 81.9
- Dimensions: 9ft. 5in. X 9ft. 5in.
Bedroom
- Level: Second
- Area: 141.79
- Dimensions: 10ft. 7in. X 14ft. 8in.
Bedroom
- Level: Second
- Area: 243.65
- Dimensions: 11ft. 5in. X 22ft. 5in.
Bathroom
- Features: 4-Piece
- Level: Second
- Area: 109.51
- Dimensions: 9ft. 5in. X 12ft. 10in.
Bathroom
- Description: Part of Family Room
- Features: 2-Piece
- Level: Lower
- Area: 24.74
- Dimensions: 6ft. 2in. X 4ft. 11in.
Dining room
- Level: Second
- Area: 100.7
- Dimensions: 10ft. 0in. X 10ft. 7in.
Family room
- Level: Lower
- Area: 45
- Dimensions: 4ft. 8in. X 11ft. 3in.
Foyer
- Level: Main
- Area: 196.3
- Dimensions: 13ft. 0in. X 15ft. 10in.
Kitchen
- Level: Second
- Area: 33.13
- Dimensions: 4ft. 11in. X 8ft. 6in.
Laundry
- Level: Lower
- Area: 166.36
- Dimensions: 11ft. 1in. X 15ft. 11in.
Living room
- Level: Second
- Area: 111.7
- Dimensions: 11ft. 7in. X 10ft. 9in.
Other
- Level: Lower
- Area: 140.28
- Dimensions: 10ft. 2in. X 14ft. 0in.
Heating
- Baseboard, Electric, Forced Air, Natural Gas
Cooling
- Central Air
Appliances
- Included: Water Heater Owned, Dishwasher, Range Hood, Refrigerator, Stove
- Laundry: Lower Level
Features
- Auto Garage Door Remote(s), Ceiling Fan(s), Upgraded Insulation
- Windows: Window Coverings
- Basement: Full,Partially Finished
- Number of fireplaces: 1
- Fireplace features: Free Standing, Gas
Interior area
- Total structure area: 1,145
- Total interior livable area: 1,145 sqft
- Finished area above ground: 1,145
Property
Parking
- Total spaces: 3
- Parking features: Attached Garage, Garage Door Opener, Asphalt, Private Drive Single Wide
- Attached garage spaces: 1
- Uncovered spaces: 2
Features
- Stories: 1
- Has private pool: Yes
- Pool features: In Ground
- Frontage type: East
- Frontage length: 50.00
Lot
- Size: 5,750 Square Feet
- Dimensions: 50 x 115
- Features: Urban, Rectangular, Highway Access, Hospital, Park, Place of Worship, Quiet Area, Rec./Community Centre, Schools, Shopping Nearby
Details
- Additional structures: Shed(s)
- Parcel number: 502330087
- Zoning: R1-A
- Other equipment: Pool Equipment
Construction
Type & style
- Home type: SingleFamily
- Property subtype: Single Family Residence, Residential
Materials
- Brick, Vinyl Siding
- Foundation: Concrete Block
- Roof: Asphalt Shing
Condition
- 31-50 Years
- New construction: No
- Year built: 1977
Utilities & green energy
- Sewer: Sewer (Municipal)
- Water: Municipal-Metered
Community & HOA
Community
- Security: Smoke Detector, Smoke Detector(s)
Location
- Region: Norfolk County
Financial & listing details
- Price per square foot: C$515/sqft
- Annual tax amount: C$3,603
- Date on market: 8/12/2026
- Inclusions: Dishwasher, Garage Door Opener, Pool Equipment, Range Hood, Refrigerator, Smoke Detector, Stove, Window Coverings, Water Softener Equipment (As-Is Non Operational), All Yard And Garden Art, Patio Furniture And Cushions.
- Exclusions: All Interior Furniture And Art Work, 4 Tv's And Wall Brackets, Pelican Flower Pot, And Wall Ornament At Front Door.
Price history
| Date | Event | Price |
|---|---|---|
| 8/12/2026 | Listed for sale | C$589,900C$515/sqft |
Source: ITSO #40855231 Report a problem | ||
Public tax history
Tax history is unavailable.
Climate risks
Neighborhood: Simcoe
Nearby schools
GreatSchools rating
No schools nearby
We couldn't find any schools near this home.
- C$---- bd-- ba-- sqft38 Crestlynn Cres, Norfolk County, ON N3Y4V8Off Market
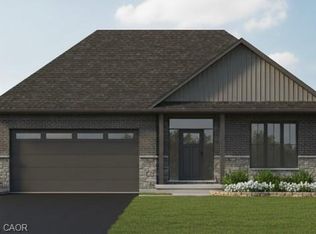
- C$819,9003 bd2 ba1.6k sqft54 Judd Dr, Norfolk County, ON N3Y4Y8For Sale
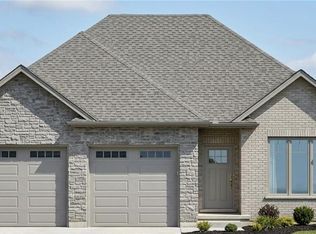
- C$699,9002 bd2 ba1.3k sqft51 Judd Dr, Norfolk County, ON N3Y4Y8For Sale
- C$---- bd-- ba-- sqft28 Crestlynn Cres, Norfolk County, ON N3Y4V8Off Market
- C$--3 bd2 ba1.7k sqft26 Crestlynn Cres, Norfolk County, ON N3Y4V8Off Market
- C$---- bd-- ba-- sqft94 Judd Dr, Norfolk County, ON N3Y4Y8Off Market
- C$749,9003 bd3 ba1.5k sqft43 Judd Dr, Norfolk County, ON N3Y4Y8For Sale
- C$---- bd-- ba-- sqft15 Ross Ave N, Norfolk County, ON N3Y0B2Off Market
Similar homes
- C$599,9004 bd2 ba1k sqft23 Homewood Ave, Norfolk County, ON N3Y 2S9For Sale
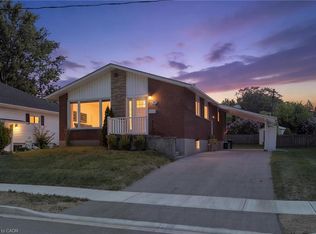 MLS ID #40853000, Chris Costabile, Salesperson, Real Broker Ontario Ltd.. ITSO
 - C$579,9006 bd2 ba1k sqft9 Cherry St, Norfolk County, ON N3Y 1B3For Sale
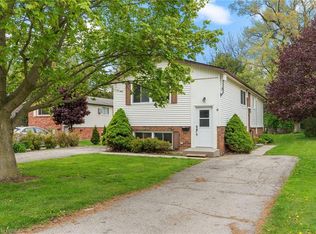 MLS ID #40854799, Natasha Smith, Salesperson, Re/Max Twin City Realty Inc.. ITSO
 - C$600,0003 bd2 ba1.5k sqft554 Bank St S, Norfolk County, ON N3Y 3N4For Sale
 MLS ID #40844039, Lisa Castles, Salesperson, Royal LePage Trius Realty Brokerage. ITSO
 - C$542,9003 bd2 ba1.2k sqft46 Anderson Ave, Norfolk County, ON N3Y 5K8For Sale
 MLS ID #40852497, Lori Hanna, Salesperson, Century 21 Heritage House LTD. ITSO
 - C$650,0002 bd3 ba1.2k sqft257 Donly Dr S, Norfolk County, ON N3Y 0C8For SaleMLS ID #40852856, Hari Shukla, Salesperson, EXP REALTY. ITSO
- C$699,0003 bd2 ba1.2k sqft9 Adams Ln, Norfolk County, ON N3Y 4P4For SaleMLS ID #40847018, Nora Taylor, Salesperson, RE/MAX Erie Shores Realty Inc. Brokerage. ITSO
- C$585,0003 bd2 ba1.1k sqft294 South Dr, Norfolk County, ON N3Y 1H2For SaleMLS ID #40841907, Melissa Mummery, Broker of Record, Mummery & Co. Real Estate Brokerage Ltd.. ITSO
- C$549,0003 bd2 ba1.2k sqft11 Glenda St, Norfolk County, ON N3Y 4T3For SaleMLS ID #40851753, Jake Luke, Salesperson, RE/MAX Erie Shores Realty Inc. Brokerage. ITSO
- C$499,9993 bd2 ba1.2k sqft164 Head St N, Norfolk County, ON N3Y 3X5For SaleMLS ID #40854145, Tim Pell, Salesperson, RE/MAX Erie Shores Realty Inc. Brokerage. ITSO
- C$599,0003 bd2 ba1.1k sqft42 Hawthorne Ave, Norfolk County, ON N3Y 2L9For SaleMLS ID #40827712, Melissa Mummery, Broker of Record, Mummery & Co. Real Estate Brokerage Ltd.. ITSO
- C$619,0003 bd2 ba1k sqft2474 State Highway 24, Norfolk County, ON N3Y 4K3For SaleMLS ID #40820308, Youming Zhao, Salesperson, Right at Home Realty. ITSO
- C$439,9993 bd2 ba1k sqft45 Freeman Cres, Norfolk County, ON N3Y 5K1For SaleMLS ID #40852726, Brock Jensen, Salesperson, JJN REALTY BROKERAGE INC.. ITSO
- C$759,9003 bd2 ba1.2k sqft40 United Church Rd, Norfolk County, ON N0E 1W0For SaleMLS ID #40854625, Janet Kazakevicius, Broker, Mummery & Co. Real Estate Brokerage Ltd.. ITSO
- C$459,9003 bd1 ba1k sqft250 Grove St, Norfolk County, ON N3Y 1K9For SaleMLS ID #40854379, Rick Shelley, Broker, Progressive Realty Group Inc.. ITSO
- C$529,9003 bd2 ba1k sqft53 Miller Cres, Norfolk County, ON N3Y 4P9For SaleMLS ID #40849713, Sue Descheemaeker, Salesperson, RE/MAX Erie Shores Realty Inc. Brokerage. ITSO
- C$619,0003 bd2 ba1k sqft2474 State Highway 24, Simcoe, ON N0E 1Y0For SaleMLS ID #40820274, Youming Zhao, Salesperson, Right at Home Realty. ITSO
- C$619,9003 bd2 ba1.4k sqft269 Old Highway 24 Hwy, Norfolk County, ON N0E 1Y0For SaleMLS ID #40841487, David Puddy, Salesperson, RE/MAX Erie Shores Realty Inc. Brokerage. ITSO
- C$615,0003 bd2 ba1.4k sqft72 Crescent Blvd, Norfolk County, ON N3Y 2K8For SaleMLS ID #40840578, Nora Taylor, Salesperson, RE/MAX Erie Shores Realty Inc. Brokerage. ITSO
- C$529,9004 bd1 ba1k sqft162 Victoria St, Norfolk County, ON N3Y 1L8For SaleMLS ID #40848769, Sandra Rae, Salesperson, Century 21 Heritage House Ltd. ITSO
- C$699,9002 bd2 ba1.3k sqftLangton Model, Norfolk County, ON N3Y 4Y8For SaleMLS ID #40822812, Rod Fess, Salesperson, RE/MAX Escarpment Realty Inc.. ITSO
