Welcome to 11 Glenda Street, a beautifully situated 3-bedroom home tucked away at the end of a quiet private court in Simcoe. Offering a peaceful setting with no rear neighbours and a backyard overlooking greenspace, this property provides the perfect blend of privacy and convenience. Inside, you’ll find a bright and inviting layout featuring fresh paint throughout and a newly updated kitchen designed with both style and functionality in mind. Recent upgrades include a new 200 amp electrical panel, steel roof, and newer furnace and air conditioning, providing comfort and peace of mind for years to come. Whether you’re enjoying your morning coffee overlooking the natural surroundings or relaxing in a quiet, established neighbourhood, this home offers a wonderful opportunity to enjoy low-maintenance living in a desirable location.
For sale
C$549,000
11 Glenda St, Norfolk County, ON N3Y 4T3
3beds
1,210sqft
Single Family Residence, Residential
Built in 1977
-- sqft lot
$-- Zestimate®
C$454/sqft
C$-- HOA
What's special
Quiet private courtBackyard overlooking greenspaceBright and inviting layoutFresh paint throughoutSteel roof
- 2 days |
- 11 |
- 0 |
Zillow last checked:
Listing updated:
Listed by:
Jake Luke, Salesperson,
RE/MAX Erie Shores Realty Inc. Brokerage
Source: ITSO,MLS®#: 40851753Originating MLS®#: Cornerstone Association of REALTORS®
Facts & features
Interior
Bedrooms & bathrooms
- Bedrooms: 3
- Bathrooms: 2
- Full bathrooms: 2
- Main level bathrooms: 1
- Main level bedrooms: 3
Kitchen
- Level: Main
Heating
- Forced Air, Natural Gas
Cooling
- Central Air
Appliances
- Included: Dryer, Refrigerator, Stove, Washer
- Laundry: Laundry Room
Features
- In-law Capability
- Windows: Window Coverings
- Basement: Separate Entrance,Full,Finished
- Number of fireplaces: 1
Interior area
- Total structure area: 1,702
- Total interior livable area: 1,210 sqft
- Finished area above ground: 1,210
- Finished area below ground: 492
Property
Parking
- Total spaces: 6
- Parking features: Attached Garage, Garage Door Opener, Private Drive Double Wide
- Attached garage spaces: 2
- Uncovered spaces: 4
Features
- Stories: 1
- Frontage type: East
- Frontage length: 32.97
Lot
- Dimensions: 32.97 x
- Features: Urban, Pie Shaped Lot, Ample Parking, Cul-De-Sac, Hospital, Park, Place of Worship, Quiet Area, Schools
Details
- Parcel number: 502360277
- Zoning: R1-A
Construction
Type & style
- Home type: SingleFamily
- Property subtype: Single Family Residence, Residential
Materials
- Aluminum Siding, Brick
- Foundation: Poured Concrete
- Roof: Metal
Condition
- 31-50 Years
- New construction: No
- Year built: 1977
Utilities & green energy
- Sewer: Sewer (Municipal)
- Water: Municipal
Community & HOA
Location
- Region: Norfolk County
Financial & listing details
- Price per square foot: C$454/sqft
- Annual tax amount: C$3,714
- Date on market: 7/29/2026
- Inclusions: Dryer, Garage Door Opener, Refrigerator, Stove, Washer, Window Coverings
Jake Luke, Salesperson
Jake Luke, Salesperson
By pressing Contact Agent, you agree that the real estate professional identified above may call/text you about your search, which may involve use of automated means and pre-recorded/artificial voices. You don't need to consent as a condition of buying any property, goods, or services. Message/data rates may apply. You also agree to our Terms of Use. Zillow does not endorse any real estate professionals. We may share information about your recent and future site activity with your agent to help them understand what you're looking for in a home.
Price history
| Date | Event | Price |
|---|---|---|
| 7/29/2026 | Listed for sale | C$549,000C$454/sqft |
Source: ITSO #40851753 Report a problem | ||
Public tax history
Tax history is unavailable.
Climate risks
Neighborhood: Simcoe
Nearby schools
GreatSchools rating
No schools nearby
We couldn't find any schools near this home.
- C$--4 bd2 ba1.6k sqft106 Oakwood Ave, Norfolk County, ON N3Y1H9Off Market
- C$529,9004 bd1 ba1k sqft162 Victoria St, Norfolk County, ON N3Y1L8For Sale
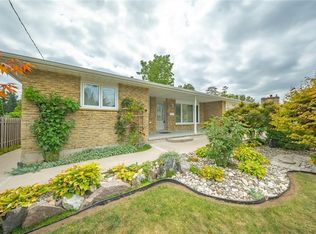
- C$--3 bd2 ba1.4k sqft30 Ashton Dr, Norfolk County, ON N3Y2S4Off Market
- C$559,9004 bd2 ba1.9k sqft66 Oakwood Ave #64, Norfolk County, ON N3Y1H6For Sale

- C$535,0003 bd2 ba1.2k sqft175 Victoria St #16, Norfolk County, ON N3Y5L8For Sale
- C$---- bd-- ba-- sqft58 Oakwood Ave #56, Norfolk County, ON N3Y1H6Off Market
- C$499,9003 bd2 ba1k sqft175 Victoria St #46, Norfolk County, ON N3Y5L8For Sale
- C$889,9005 bd4 ba2.6k sqft249 Woodway Trl, Norfolk County, ON N3Y0C7For Sale
Similar homes
- C$529,9004 bd1 ba1k sqft162 Victoria St, Norfolk County, ON N3Y 1L8For SaleMLS ID #40848769, Sandra Rae, Salesperson, Century 21 Heritage House Ltd. ITSO
- C$499,9005 bd2 ba1.2k sqft509 Queensway St W, Norfolk County, ON N3Y 4R5For Sale
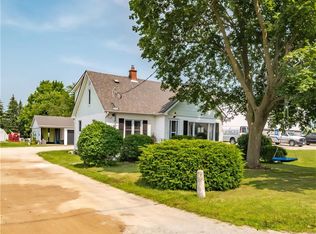 MLS ID #40848344, Jonathan Costa, Salesperson, Van Londersele Real Estate Brokerage Ltd.. ITSO
 - C$764,9005 bd2 ba1.1k sqft4617 Highway 3, Woodhouse, ON N3Y 4K4For Sale
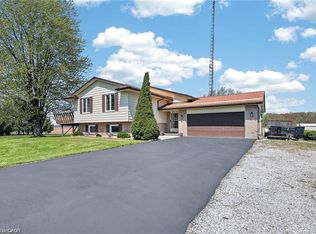 MLS ID #40852261, Mark Thomas Woehrle, Broker, RE/MAX Escarpment Realty Inc.. ITSO
 - C$584,9006 bd2 ba1k sqft9 Cherry St, Norfolk County, ON N3Y 1B3For Sale
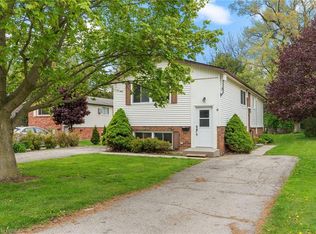 MLS ID #40830409, Natasha Smith, Salesperson, Re/Max Twin City Realty Inc.. ITSO
 - C$409,0003 bd2 ba1.1k sqft25 N Main St, Simcoe, ON N3Y 2M1For SaleMLS ID #40851633, Nuno Francisco, Salesperson, Royal LePage Trius Realty Brokerage. ITSO
- C$535,0003 bd2 ba1.2k sqft175 Victoria St #16, Norfolk County, ON N3Y 5L8For SaleMLS ID #40842432, Lois Galgani, Salesperson, Keller Williams Complete Realty. ITSO
- C$515,0003 bd2 ba1.2k sqft164 Head St N, Norfolk County, ON N3Y 3X5For SaleMLS ID #40842195, Tim Pell, Salesperson, RE/MAX Erie Shores Realty Inc. Brokerage. ITSO
- C$699,0003 bd2 ba1.2k sqft9 Adams Ln, Norfolk County, ON N3Y 4P4For SaleMLS ID #40847018, Nora Taylor, Salesperson, RE/MAX Erie Shores Realty Inc. Brokerage. ITSO
- C$599,0003 bd3 ba1.7k sqft13 Kelly Ave, Norfolk County, ON N3Y 4V6For SaleMLS ID #40844509, Janet Kazakevicius, Broker, Mummery & Co. Real Estate Brokerage Ltd.. ITSO
- C$532,0002 bd1 ba1.1k sqft51 Millcroft Dr, Norfolk County, ON N3Y 0B1For SaleMLS ID #40848112, Leo Carnevale, Salesperson, CENTURY 21 PEOPLE'S CHOICE REALTY INC. BROKERAGE. ITSO
- C$599,0003 bd2 ba1.3k sqft244 Kent St S, Norfolk County, ON N3Y 2Y4For SaleMLS ID #40792526, Pat Meahan, Salesperson, RE/MAX Erie Shores Realty Inc. Brokerage. ITSO
- C$499,9003 bd2 ba1k sqft175 Victoria St #46, Norfolk County, ON N3Y 5L8For SaleMLS ID #40825399, Carla Wilhelm, Salesperson, ROYAL LEPAGE SIGNATURE REALTY. ITSO
- C$615,0003 bd2 ba1.4k sqft72 Crescent Blvd, Norfolk County, ON N3Y 2K8For SaleMLS ID #40840578, Nora Taylor, Salesperson, RE/MAX Erie Shores Realty Inc. Brokerage. ITSO
- C$637,5003 bd2 ba1.4k sqft269 Old Highway 24 Hwy, Norfolk County, ON N0E 1Y0For SaleMLS ID #40841487, David Puddy, Salesperson, RE/MAX Erie Shores Realty Inc. Brokerage. ITSO
- C$450,0003 bd2 ba1.5k sqft5 Bint Ave, Norfolk County, ON N3Y 4J4For SaleMLS ID #40818430, Katie Gordy, Salesperson, Peak Peninsula Realty Brokerage Inc.. ITSO
- C$520,0003 bd2 ba1k sqft17 Richardson Dr, Norfolk County, ON N0A 1N4For SaleMLS ID #40829295, Ian Mcsporran, Broker, Keller Williams Edge Realty. ITSO
- C$545,0003 bd1 ba1.2k sqft45 Argyle Ave, Norfolk County, ON N4B 1J4For SaleMLS ID #40849378, Amanda Yost, Broker, Real Broker Ontario Ltd.. ITSO
- C$475,0003 bd1 ba1.2k sqft79 Mechanic St W, Norfolk County, ON N0E 1Y0For SaleMLS ID #40848715, Nuno Francisco, Salesperson, Royal LePage Trius Realty Brokerage. ITSO
- C$575,0003 bd2 ba903 sqft2 Hampton Ct, Norfolk County, ON N0A 1N4For SaleMLS ID #40844051, Ashley Tamminga, Salesperson, RE/MAX Erie Shores Realty Inc. Brokerage. ITSO
- C$410,0003 bd1 ba1k sqft119 Norfolk St S, Norfolk County, ON N3Y 2W3New ConstructionMLS ID #40834254, Josh Vanden Hengel, Salesperson, Royal LePage Trius Realty Brokerage. ITSO
