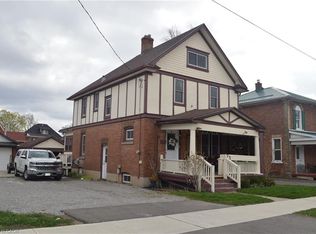
Looking for a great Investment Opportunity! This upper and lower duplex is vacant. Both units have 2 bedrooms with generous sized living room, eat in kitchens together with their own basement space. Separate private driveways. This property is located close to schools, parks, shopping and walking trails. You could live in one and rent the other to play your expenses.
Under contract
C$499,900
66 Oakwood Ave #64, Norfolk County, ON N3Y 1H6
4beds
1,920sqft
Single Family Residence, Residential
Built in 1969
-- sqft lot
$-- Zestimate®
C$260/sqft
C$-- HOA
What's special
Eat in kitchensSeparate private driveways
- 83 days |
- 3 |
- 0 |
Zillow last checked:
Listing updated:
Listed by:
Kathy Johnson, Salesperson,
Royal LePage Trius Realty Brokerage,
Bill Culver, Salesperson,
Royal LePage Trius Realty Brokerage
Source: ITSO,MLS®#: 40835944Originating MLS®#: Cornerstone Association of REALTORS®
Facts & features
Interior
Bedrooms & bathrooms
- Bedrooms: 4
- Bathrooms: 2
- Full bathrooms: 2
- Main level bathrooms: 1
- Main level bedrooms: 2
Other
- Level: Main
Bedroom
- Level: Main
Other
- Level: Second
Bedroom
- Level: Second
Bathroom
- Features: 4-Piece
- Level: Main
Bathroom
- Features: 4-Piece
- Level: Second
Eat in kitchen
- Level: Main
Eat in kitchen
- Level: Second
Foyer
- Level: Main
Living room
- Level: Main
Living room
- Level: Second
Heating
- Natural Gas, Radiator
Cooling
- None
Appliances
- Laundry: In Basement
Features
- Water Meter
- Basement: Full,Unfinished
- Has fireplace: No
Interior area
- Total structure area: 1,920
- Total interior livable area: 1,920 sqft
- Finished area above ground: 1,920
- Finished area below ground: 0
Property
Parking
- Total spaces: 6
- Parking features: Asphalt, Private Drive Single Wide
- Uncovered spaces: 6
Features
- Stories: 2
- Frontage type: South
- Frontage length: 54.51
Lot
- Dimensions: 54.51 x
- Features: Urban, Rectangular, Place of Worship
Details
- Additional structures: None
- Parcel number: 502360933
- Zoning: R1A
Construction
Type & style
- Home type: SingleFamily
- Property subtype: Single Family Residence, Residential
Materials
- Brick, Vinyl Siding
- Foundation: Poured Concrete
- Roof: Asphalt Shing
Condition
- 51-99 Years
- New construction: No
- Year built: 1969
Utilities & green energy
- Sewer: Sewer (Municipal)
- Water: Municipal-Metered
- Utilities for property: Electricity Connected, Natural Gas Connected, Recycling Pickup, Street Lights
Community & HOA
Location
- Region: Norfolk County
Financial & listing details
- Price per square foot: C$260/sqft
- Annual tax amount: C$3,053
- Date on market: 6/3/2026
- Inclusions: None
- Electric utility on property: Yes
Price history
| Date | Event | Price |
|---|---|---|
| 8/20/2026 | Contingent | C$499,900C$260/sqft |
Source: ITSO #40835944 Report a problem | ||
| 8/6/2026 | Price change | C$499,900-10.7%C$260/sqft |
Source: ITSO #40835944 Report a problem | ||
| 6/19/2026 | Price change | C$559,900-1.8%C$292/sqft |
Source: ITSO #40835944 Report a problem | ||
| 6/3/2026 | Listed for sale | C$569,900C$297/sqft |
Source: ITSO #40835944 Report a problem | ||
Public tax history
Tax history is unavailable.
Climate risks
Neighborhood: Simcoe
Nearby schools
GreatSchools rating
No schools nearby
We couldn't find any schools near this home.
Schools provided by the listing agent
- Elementary: St. Joseph's And Lynndale Heights
- High: Scs And Ht
Source: ITSO. This data may not be complete. We recommend contacting the local school district to confirm school assignments for this home.
- C$---- bd-- ba-- sqft58 Oakwood Ave #56, Norfolk County, ON N3Y1H6Off Market
- C$--3 bd2 ba1.4k sqft30 Ashton Dr, Norfolk County, ON N3Y2S4Off Market
- C$549,0003 bd2 ba1.2k sqft11 Glenda St, Norfolk County, ON N3Y4T3For Sale
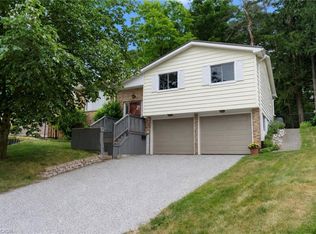
- C$543,0005 bd2 ba855 sqft31 Oakwood Ave, Norfolk County, ON N3Y1H5Sold
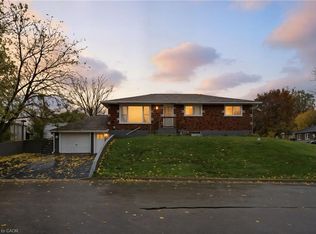
- C$529,9004 bd1 ba1k sqft162 Victoria St, Norfolk County, ON N3Y1L8For Sale
- C$774,9996 bd4 ba-- sqft138 A Victoria St, Norfolk County, ON N3Y1L8For Sale
- C$--3 bd-- ba1.7k sqft14 Potts Rd, Norfolk County, ON N3Y2S6Off Market
- C$--4 bd2 ba1.6k sqft106 Oakwood Ave, Norfolk County, ON N3Y1H9Off Market
Similar homes
- C$498,0004 bd4 ba2.6k sqft102 Stanley St #100, Norfolk County, ON N3Y 1M4For Sale
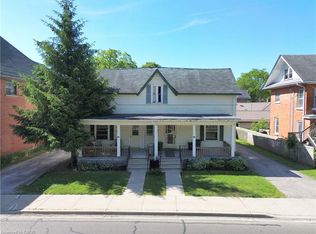 MLS ID #40857018, Nuno Francisco, Salesperson, Royal LePage Trius Realty Brokerage. ITSO
 - C$529,9004 bd1 ba1k sqft162 Victoria St, Norfolk County, ON N3Y 1L8For Sale
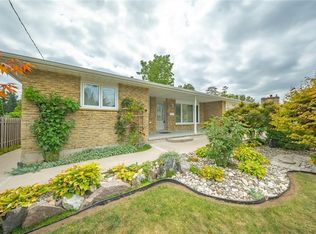 MLS ID #40848769, Sandra Rae, Salesperson, Century 21 Heritage House Ltd. ITSO
 - C$479,9004 bd2 ba1.7k sqft97 Colborne St S, Norfolk County, ON N3Y 4H4For Sale
 MLS ID #40853977, Cliff Dawson, Salesperson, Re/Max Twin City Realty Inc.. ITSO
 - C$499,9004 bd2 ba1.6k sqft73 Talbot St S, Norfolk County, ON N3Y 2Z4For Sale
 MLS ID #40822213, Doug Hunt, Broker, RE/MAX Erie Shores Realty Inc. Brokerage. ITSO
 - C$499,5003 bd2 ba1.5k sqft165 State Highway 6, Simcoe, ON N3Y 4K2For SaleMLS ID #40825405, Karen Bazinet, Salesperson, Coldwell Banker Momentum Realty. ITSO
- C$480,0003 bd2 ba1k sqft175 Victoria St #46, Norfolk County, ON N3Y 5L8For SaleMLS ID #40857886, Haley Pickett, Salesperson, ROYAL LEPAGE SIGNATURE REALTY. ITSO
- C$549,0003 bd2 ba1.2k sqft11 Glenda St, Norfolk County, ON N3Y 4T3For SaleMLS ID #40851753, Jake Luke, Salesperson, RE/MAX Erie Shores Realty Inc. Brokerage. ITSO
- C$490,0003 bd1 ba1.7k sqft740 Hillcrest Rd S, Norfolk County, ON N3Y 4K1For SaleMLS ID #40796447, David Puddy, Salesperson, RE/MAX Erie Shores Realty Inc. Brokerage. ITSO
- C$499,9005 bd2 ba1.2k sqft509 Queensway St W, Norfolk County, ON N3Y 4R5For SaleMLS ID #40848344, Jonathan Costa, Salesperson, Van Londersele Real Estate Brokerage Ltd.. ITSO
- C$525,0005 bd2 ba1.2k sqft16 Stephens Ct, Norfolk County, ON N3Y 4P3For SaleMLS ID #40837048, Thomas Dedrick, Salesperson, Progressive Realty Group Inc.. ITSO
- C$599,9004 bd2 ba1k sqft23 Homewood Ave, Norfolk County, ON N3Y 2S9For SaleMLS ID #40853000, Chris Costabile, Salesperson, Real Broker Ontario Ltd.. ITSO
- C$479,0003 bd2 ba1.1k sqft94 Brook St, Norfolk County, ON N3Y 3G5For SaleMLS ID #40837986, Alicia Flynn, Salesperson, Royal LePage Trius Realty Brokerage. ITSO
- C$429,9003 bd2 ba1.1k sqft189 Kent St S, Norfolk County, ON N3Y 2Y2For SaleMLS ID #40800175, Michelle Carretta, Salesperson, Royal LePage State Realty Inc.. ITSO
- C$567,5003 bd2 ba1.1k sqft294 South Dr, Norfolk County, ON N3Y 1H2For SaleMLS ID #40841907, Melissa Mummery, Broker of Record, Mummery & Co. Real Estate Brokerage Ltd.. ITSO
- C$499,0003 bd1 ba1.3k sqft1567 Old Brock St, Norfolk County, ON N0E 1W0For SaleMLS ID #40837841, Muhannad Yaseen, Salesperson, EXP REALTY. ITSO
- C$398,5003 bd1 ba1k sqft191 Queen St N, Norfolk County, ON N3Y 3Y7For SaleMLS ID #40857223, Nuno Francisco, Salesperson, Royal LePage Trius Realty Brokerage. ITSO
- C$419,9003 bd3 ba1.6k sqft161 Grove St, Norfolk County, ON N3Y 1K9For SaleMLS ID #40841449, Octavia Quattrociocchi, Salesperson, Century 21 Heritage House LTD. ITSO
- C$589,9003 bd2 ba1.1k sqft48 Crestlynn Cres, Norfolk County, ON N3Y 4X3For SaleMLS ID #40855231, Mike Martin, Salesperson, RE/MAX Erie Shores Realty Inc. Brokerage. ITSO
- C$619,0004 bd2 ba1.9k sqft44 Douglas Ave, Norfolk County, ON N3Y 4W8For SaleMLS ID #40855419, Gail Bouw, Salesperson, Coldwell Banker Momentum Realty. ITSO
- C$569,0003 bd2 ba1.3k sqft12 Glendale Cres, Norfolk County, ON N3Y 4M2For SaleMLS ID #40855822, Daryl Rainey, Broker of Record, Progressive Realty Group Inc.. ITSO
