Welcome to 12 Glendale Crescent, tucked into one of Simcoe's most established and sought-after neighbourhoods, where mature trees and well-kept homes set the tone the moment you arrive. This lovingly cared for 3-bedroom, 2-bathroom side split has been part of the community since 1962, and it shows in all the right ways — solid, comfortable, and ready for its next chapter. The maintenance-free exterior blends brick, Angel Stone, and board-and-batten vinyl siding for lasting curb appeal, while the property's own private septic and well mean no monthly water or sewer bill. Out back, a nicely kept yard offers a garden shed and a separate walk-up covered entrance to the basement — practical touches that make everyday living easier. Inside, the layout just makes sense: a large, country-sized eat-in kitchen, a main-level 4-piece bathroom, and a comfortable living room welcome you on the main floor. Upstairs, you'll find all three bedrooms alongside a second 4-piece bathroom, while the lower-level rounds things out with a recreation room plus dedicated laundry and utility space. This home has been thoughtfully updated over the years, including vinyl windows, roof shingles (2021), gutter guards (2025), central air (2016), and a natural gas furnace (2011) — meaning the big-ticket items are already taken care of. Parking is no issue either, with a double-wide paved driveway and a 1-car attached garage. Affordably priced and in great condition, 12 Glendale Crescent is a rare find in a mature, established area. Book your personal tour today!
For sale
C$569,000
12 Glendale Cres, Norfolk County, ON N3Y 4M2
3beds
1,312sqft
Single Family Residence, Residential
Built in 1962
8,232 Square Feet Lot
$-- Zestimate®
C$434/sqft
C$-- HOA
What's special
Mature treesNicely kept yardGarden shedLarge country-sized eat-in kitchenThree bedroomsVinyl windowsDouble-wide paved driveway
- 1 day |
- 9 |
- 0 |
Zillow last checked:
Listing updated:
Listed by:
Daryl Rainey, Broker of Record,
Progressive Realty Group Inc.
Source: ITSO,MLS®#: 40855822Originating MLS®#: Cornerstone Association of REALTORS®
Facts & features
Interior
Bedrooms & bathrooms
- Bedrooms: 3
- Bathrooms: 2
- Full bathrooms: 2
- Main level bathrooms: 1
Kitchen
- Level: Main
Heating
- Forced Air, Natural Gas
Cooling
- Central Air
Appliances
- Included: Water Heater Owned, Water Softener, Refrigerator, Stove
- Laundry: In Basement
Features
- Basement: Walk-Up Access,Partial,Partially Finished
- Number of fireplaces: 1
- Fireplace features: Gas, Recreation Room
Interior area
- Total structure area: 1,565
- Total interior livable area: 1,312 sqft
- Finished area above ground: 1,312
- Finished area below ground: 253
Video & virtual tour
Property
Parking
- Total spaces: 5
- Parking features: Attached Garage, Private Drive Double Wide
- Attached garage spaces: 1
- Uncovered spaces: 4
Features
- Stories: 2
- Frontage type: East
- Frontage length: 85.00
Lot
- Size: 8,232 Square Feet
- Dimensions: 85 x 100
- Features: Urban, Rectangular, City Lot, Near Golf Course, Hospital, Park, Place of Worship
Details
- Additional structures: Shed(s)
- Parcel number: 501870120
- Zoning: R1-A
Construction
Type & style
- Home type: SingleFamily
- Architectural style: Sidesplit
- Property subtype: Single Family Residence, Residential
Materials
- Brick Veneer, Vinyl Siding
- Foundation: Concrete Block
- Roof: Asphalt Shing
Condition
- 51-99 Years
- New construction: No
- Year built: 1962
Utilities & green energy
- Sewer: Septic Tank
- Water: Drilled Well
- Utilities for property: Electricity Connected, Garbage/Sanitary Collection, Natural Gas Connected, Recycling Pickup, Street Lights
Community & HOA
Location
- Region: Norfolk County
Financial & listing details
- Price per square foot: C$434/sqft
- Annual tax amount: C$3,582
- Date on market: 8/17/2026
- Inclusions: Refrigerator, Stove
- Electric utility on property: Yes
Price history
| Date | Event | Price |
|---|---|---|
| 8/17/2026 | Listed for sale | C$569,000C$434/sqft |
Source: ITSO #40855822 Report a problem | ||
Public tax history
Tax history is unavailable.
Climate risks
Neighborhood: Simcoe
Nearby schools
GreatSchools rating
No schools nearby
We couldn't find any schools near this home.
- C$674,9005 bd2 ba2.2k sqft729 Norfolk St N, Norfolk County, ON N3Y3R3For Sale
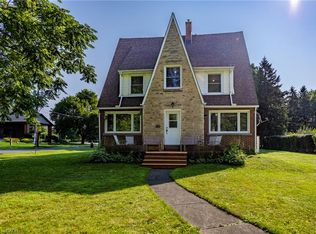
- C$1,730,00082.38 acresPoint LOT 1-2, Simcoe, ON N3Y4K3Lot/Land

- C$525,0004 bd2 ba987 sqft5 Pinehurst Ave, Norfolk County, ON N3Y3T5Sold
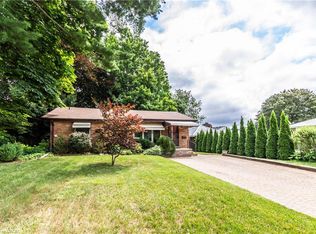
- C$--3 bd2 ba1.5k sqft978 Norfolk St N, Norfolk County, ON N3Y3R8Off Market
- C$1,150,000-- sqft0 East St, Norfolk County, ON N3Y3S6Lot/Land
- C$---- bd-- ba-- sqft16 Everett St, Norfolk County, ON N3Y3T6Off Market
- C$549,0003 bd2 ba1.6k sqft18 1st Ave W, Norfolk County, ON N3Y2P6For Sale
- C$417,5003 bd1 ba1k sqft20 East St, Norfolk County, ON N3Y3S6Sold
Similar homes
- C$589,9003 bd2 ba1.1k sqft48 Crestlynn Cres, Norfolk County, ON N3Y 4X3For Sale
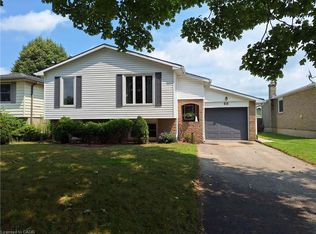 MLS ID #40855231, Mike Martin, Salesperson, RE/MAX Erie Shores Realty Inc. Brokerage. ITSO
 - C$600,0003 bd2 ba1.5k sqft554 Bank St S, Norfolk County, ON N3Y 3N4For Sale
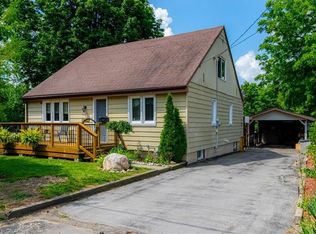 MLS ID #40844039, Lisa Castles, Salesperson, Royal LePage Trius Realty Brokerage. ITSO
 - C$739,0004 bd3 ba1.2k sqft14 Berkley Cres, Norfolk County, ON N3Y 4T4For Sale
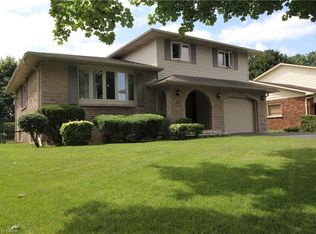 MLS ID #40856710, Ryan Tyndall, Salesperson, RE/MAX Erie Shores Realty Inc. Brokerage. ITSO
 - C$599,9004 bd2 ba1k sqft23 Homewood Ave, Norfolk County, ON N3Y 2S9For Sale
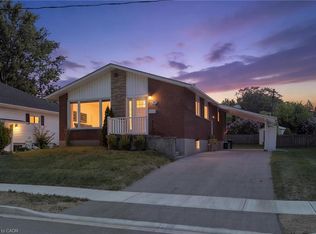 MLS ID #40853000, Chris Costabile, Salesperson, Real Broker Ontario Ltd.. ITSO
 - C$619,0003 bd2 ba1k sqft2474 State Highway 24, Norfolk County, ON N3Y 4K3For SaleMLS ID #40820308, Youming Zhao, Salesperson, Right at Home Realty. ITSO
- C$499,9993 bd2 ba1.2k sqft164 Head St N, Norfolk County, ON N3Y 3X5For SaleMLS ID #40854145, Tim Pell, Salesperson, RE/MAX Erie Shores Realty Inc. Brokerage. ITSO
- C$567,5003 bd2 ba1.1k sqft294 South Dr, Norfolk County, ON N3Y 1H2For SaleMLS ID #40841907, Melissa Mummery, Broker of Record, Mummery & Co. Real Estate Brokerage Ltd.. ITSO
- C$619,0003 bd2 ba1k sqft2474 State Highway 24, Simcoe, ON N0E 1Y0For SaleMLS ID #40820274, Youming Zhao, Salesperson, Right at Home Realty. ITSO
- C$542,9003 bd2 ba1.2k sqft46 Anderson Ave, Norfolk County, ON N3Y 5K8For SaleMLS ID #40852497, Lori Hanna, Salesperson, Century 21 Heritage House LTD. ITSO
- C$569,7003 bd2 ba1.7k sqft12 Miller Cres, Norfolk County, ON N3Y 4R1For SaleMLS ID #40848097, Greg Grant, Broker, RE/MAX Erie Shores Realty Inc. Brokerage. ITSO
- C$499,9003 bd2 ba1.4k sqft74 Lynnwood Ave, Norfolk County, ON N3Y 2V6For SaleMLS ID #40849833, Leo Carnevale, Salesperson, CENTURY 21 PEOPLE'S CHOICE REALTY INC. BROKERAGE. ITSO
- C$499,9005 bd2 ba1.2k sqft509 Queensway St W, Norfolk County, ON N3Y 4R5For SaleMLS ID #40848344, Jonathan Costa, Salesperson, Van Londersele Real Estate Brokerage Ltd.. ITSO
- C$549,0003 bd2 ba1.2k sqft11 Glenda St, Norfolk County, ON N3Y 4T3For SaleMLS ID #40851753, Jake Luke, Salesperson, RE/MAX Erie Shores Realty Inc. Brokerage. ITSO
- C$544,9003 bd3 ba1.5k sqft378 Norfolk St N, Norfolk County, ON N3Y 3P5For SaleMLS ID #40833027, Jill Plant, Broker, Re/Max Twin City Realty Inc. ITSO
- C$---- bd-- ba-- sqft20 Foster St, Norfolk County, ON N3Y 2C2Off Market
- C$615,0003 bd2 ba1.4k sqft72 Crescent Blvd, Norfolk County, ON N3Y 2K8For SaleMLS ID #40840578, Nora Taylor, Salesperson, RE/MAX Erie Shores Realty Inc. Brokerage. ITSO
- C$599,0003 bd3 ba1.7k sqft13 Kelly Ave, Norfolk County, ON N3Y 4V6For SaleMLS ID #40844509, Janet Kazakevicius, Broker, Mummery & Co. Real Estate Brokerage Ltd.. ITSO
- C$619,9003 bd2 ba1.4k sqft269 Old Highway 24 Hwy, Norfolk County, ON N0E 1Y0For SaleMLS ID #40841487, David Puddy, Salesperson, RE/MAX Erie Shores Realty Inc. Brokerage. ITSO
- C$479,9004 bd2 ba1.7k sqft97 Colborne St S, Norfolk County, ON N3Y 4H4For SaleMLS ID #40853977, Cliff Dawson, Salesperson, Re/Max Twin City Realty Inc.. ITSO
- C$525,0005 bd2 ba1.2k sqft16 Stephens Ct, Norfolk County, ON N3Y 4P3For SaleMLS ID #40837048, Thomas Dedrick, Salesperson, Progressive Realty Group Inc.. ITSO
