Brick bungalow in one of Simcoe's most sought-after mature neighbourhoods! Enjoy an unbeatable location just minutes from Norfolk General Hospital and within walking distance to grocery stores, the public library, schools, parks, and everyday amenities. Step inside to discover hardwood floors and a bright, inviting layout. The updated kitchen features granite countertops, a stylish back splash, california shutters and plenty of workspace for everyday cooking and entertaining. The main floor offers three spacious bedrooms and a full bathroom, while a second bathroom on the lower level adds extra convenience for family and guests. A standout feature is the spacious mudroom with direct access from the driveway—perfect for keeping everyday clutter neatly organized.The finished lower level provides exceptional additional living space with a recreation room. A bonus room offers endless possibilities and can easily be transformed into home office, gym, or hobby space to suit your lifestyle. Step outside to enjoy the fully fenced backyard, complete with two storage sheds and a spacious deck that's perfect for summer barbecues, entertaining friends, or simply unwinding in your own private outdoor retreat. This is a fantastic opportunity to own a home in a prime Simcoe location. This home is perfect for first-time home buyers, young families, investors or downsizers alike. Don't miss out on this great opportunity, book your showing today!
For sale
C$489,900
20 Foster St, Norfolk County, ON N3Y 2C2
3beds
1,158sqft
Single Family Residence, Residential
Built in ----
6,969 Square Feet Lot
$-- Zestimate®
C$423/sqft
C$-- HOA
What's special
Brick bungalowHardwood floorsBright inviting layoutUpdated kitchenGranite countertopsStylish back splashCalifornia shutters
- 4 hours |
- 1 |
- 0 |
Zillow last checked:
Listing updated:
Listed by:
Nuno Francisco, Salesperson,
Royal LePage Trius Realty Brokerage
Source: ITSO,MLS®#: 40847961Originating MLS®#: Cornerstone Association of REALTORS®
Facts & features
Interior
Bedrooms & bathrooms
- Bedrooms: 3
- Bathrooms: 2
- Full bathrooms: 1
- 1/2 bathrooms: 1
- Main level bathrooms: 1
- Main level bedrooms: 3
Other
- Level: Main
Bedroom
- Level: Main
Bedroom
- Description: Patio Door access to back deck
- Features: Sliding Doors
- Level: Main
Bathroom
- Features: 4-Piece
- Level: Main
Bathroom
- Features: 2-Piece
- Level: Basement
Bonus room
- Level: Basement
Dining room
- Features: California Shutters
- Level: Main
Kitchen
- Level: Main
Laundry
- Level: Basement
Living room
- Features: Bay Window, Hardwood Floor
- Level: Main
Mud room
- Level: Main
Recreation room
- Level: Basement
Utility room
- Level: Basement
Heating
- Forced Air, Natural Gas
Cooling
- Central Air
Appliances
- Included: Built-in Microwave, Dishwasher, Dryer, Refrigerator, Stove, Washer
- Laundry: In Basement, Laundry Room
Features
- High Speed Internet, None
- Windows: Window Coverings
- Basement: Full,Finished
- Number of fireplaces: 1
- Fireplace features: Recreation Room
Interior area
- Total structure area: 2,018
- Total interior livable area: 1,158 sqft
- Finished area above ground: 1,158
- Finished area below ground: 860
Property
Parking
- Total spaces: 4
- Parking features: Asphalt, Private Drive Single Wide
- Uncovered spaces: 4
Features
- Stories: 1
- Patio & porch: Deck, Porch
- Frontage type: South
- Frontage length: 55.00
Lot
- Size: 6,969 Square Feet
- Dimensions: 55 x 125
- Features: Urban, Rectangular, Hospital, Library, Park, Playground Nearby, Rec./Community Centre, Schools, Shopping Nearby
- Topography: Flat
Details
- Additional structures: Shed(s)
- Parcel number: 502230268
- Zoning: R1-A
Construction
Type & style
- Home type: SingleFamily
- Architectural style: Bungalow
- Property subtype: Single Family Residence, Residential
Materials
- Aluminum Siding, Brick
- Foundation: Poured Concrete
- Roof: Asphalt Shing
Condition
- 51-99 Years
- New construction: No
Utilities & green energy
- Sewer: Sewer (Municipal)
- Water: Municipal-Metered
- Utilities for property: Cable Connected, Cell Service, Electricity Connected, Fibre Optics, Garbage/Sanitary Collection, Natural Gas Connected, Recycling Pickup, Street Lights, Phone Connected
Community & HOA
Location
- Region: Norfolk County
Financial & listing details
- Price per square foot: C$423/sqft
- Annual tax amount: C$3,101
- Date on market: 7/16/2026
- Inclusions: Built-in Microwave, Dishwasher, Dryer, Refrigerator, Stove, Washer, Window Coverings, Steel Pergola On Back Deck, Napoleon Electric Fireplace In Kitchen, 2 Storage Sheds
- Exclusions: Fridge In Mudroom
- Electric utility on property: Yes
Nuno Francisco, Salesperson
Nuno Francisco, Salesperson
By pressing Contact Agent, you agree that the real estate professional identified above may call/text you about your search, which may involve use of automated means and pre-recorded/artificial voices. You don't need to consent as a condition of buying any property, goods, or services. Message/data rates may apply. You also agree to our Terms of Use. Zillow does not endorse any real estate professionals. We may share information about your recent and future site activity with your agent to help them understand what you're looking for in a home.
Price history
| Date | Event | Price |
|---|---|---|
| 7/16/2026 | Listed for sale | C$489,900C$423/sqft |
Source: ITSO #40847961 Report a problem | ||
Public tax history
Tax history is unavailable.
Climate risks
Neighborhood: Simcoe
Nearby schools
GreatSchools rating
No schools nearby
We couldn't find any schools near this home.
Schools provided by the listing agent
- Elementary: West Lynn P.S./St. Joseph's
- High: Simcoe Composite/Holy Trinity
Source: ITSO. This data may not be complete. We recommend contacting the local school district to confirm school assignments for this home.
- C$700,0004 bd2 ba1.4k sqft25 Charles St, Norfolk County, ON N3Y1Z5Sold
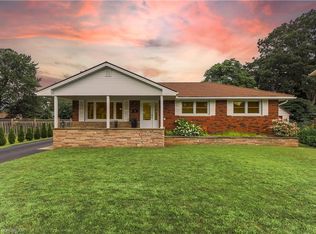
- C$---- bd-- ba-- sqft5 Charles St, Norfolk County, ON N3Y1Z5Off Market
- C$414,9904 bd2 ba1.6k sqft39 Holden Ave, Norfolk County, ON N3Y4E4Pending

- C$780,0003 bd3 ba1.2k sqft33 Tyrell St, Norfolk County, ON N3Y2H2For Sale
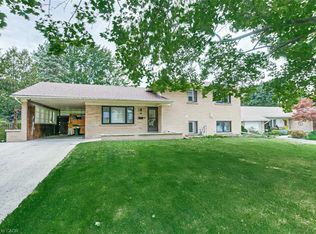
- C$540,0003 bd2 ba1.2k sqft425 West St, Norfolk County, ON N3Y1V4Sold
- C$370,0002 bd1 ba662 sqft432 West St, Norfolk County, ON N3Y1V3Sold
- C$399,9003 bd1 ba1.3k sqft401 West St, Norfolk County, ON N3Y1T8For Sale
- C$---- bd-- ba-- sqft14 Warren Rd, Norfolk County, ON N3Y2J6Off Market
Similar homes
- C$499,0003 bd1 ba1.1k sqft259 Metcalfe St N, Norfolk County, ON N3Y 3Y1For Sale
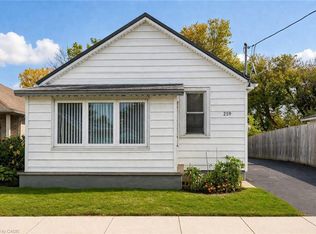 MLS ID #40848380, Vincent Fracassi, Salesperson, Coldwell Banker Community Professionals. ITSO
 - C$515,0003 bd2 ba1.2k sqft164 Head St N, Norfolk County, ON N3Y 3X5For Sale
 MLS ID #40842195, Tim Pell, Salesperson, RE/MAX Erie Shores Realty Inc. Brokerage. ITSO
 - C$389,0003 bd2 ba865 sqft257 Union St, Norfolk County, ON N3Y 2B4For Sale
 MLS ID #40847078, Lisa Castles, Salesperson, Royal LePage Trius Realty Brokerage. ITSO
 - C$600,0003 bd2 ba1.5k sqft554 Bank St S, Norfolk County, ON N3Y 3N4For Sale
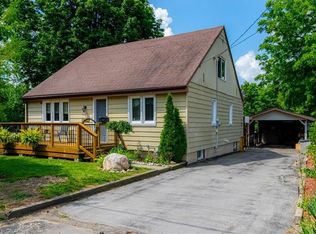 MLS ID #40844039, Lisa Castles, Salesperson, Royal LePage Trius Realty Brokerage. ITSO
 - C$524,9003 bd2 ba1.4k sqft74 Lynnwood Ave, Norfolk County, ON N3Y 2V6For SaleMLS ID #40836099, Leo Carnevale, Salesperson, CENTURY 21 PEOPLE'S CHOICE REALTY INC. BROKERAGE. ITSO
- C$499,9993 bd2 ba1.5k sqft142 Stanley St, Norfolk County, ON N3Y 1M7For SaleMLS ID #40821227, Christopher Jagt, Salesperson, Chase Realty Inc.. ITSO
- C$429,9003 bd2 ba1.1k sqft189 Kent St S, Norfolk County, ON N3Y 2Y2For SaleMLS ID #40800175, Michelle Carretta, Salesperson, Royal LePage State Realty Inc.. ITSO
- C$549,9993 bd2 ba1.2k sqft50 Thorncliffe Rd, Norfolk County, ON N3Y 4V7For SaleMLS ID #40842568, Krista Kitchen, Salesperson, Coldwell Banker Momentum Realty. ITSO
- C$509,9004 bd2 ba990 sqft13 Mackay Ave, Norfolk County, ON N3Y 1C9For SaleMLS ID #40824228, Chantal Day, Salesperson, EXP Realty. ITSO
- C$399,9003 bd1 ba1.3k sqft401 West St, Norfolk County, ON N3Y 1T8For SaleMLS ID #40827101, Bradley Mottashed, Broker of Record, Bradley Mottashed Inc.. ITSO
- C$444,9003 bd2 ba1.1k sqft25 N Main St, Simcoe, ON N3Y 2M1For SaleMLS ID #40838345, Nuno Francisco, Salesperson, Royal LePage Trius Realty Brokerage. ITSO
- C$585,0003 bd2 ba1.1k sqft294 South Dr, Norfolk County, ON N3Y 1H2For SaleMLS ID #40841907, Melissa Mummery, Broker of Record, Mummery & Co. Real Estate Brokerage Ltd.. ITSO
- C$450,0003 bd2 ba1.5k sqft5 Bint Ave, Norfolk County, ON N3Y 4J4For SaleMLS ID #40818430, Katie Gordy, Salesperson, Peak Peninsula Realty Brokerage Inc.. ITSO
- C$545,0003 bd2 ba1.6k sqft99 N Main St, Simcoe, ON N3Y 2M2For SaleMLS ID #40832907, Sarilla Culver, Broker, Royal LePage Trius Realty Brokerage. ITSO
- C$459,9003 bd2 ba1k sqft93 Elmhurst Ave #8, Norfolk County, ON N3Y 3G1For SaleMLS ID #40822337, Doug Hunt, Broker, RE/MAX Erie Shores Realty Inc. Brokerage. ITSO
- C$615,0003 bd2 ba1.1k sqft42 Hawthorne Ave, Norfolk County, ON N3Y 2L9For SaleMLS ID #40827712, Melissa Mummery, Broker of Record, Mummery & Co. Real Estate Brokerage Ltd.. ITSO
- C$554,0002 bd2 ba943 sqft205 Stanley St, Norfolk County, ON N3Y 1M9For SaleMLS ID #40840226, Carolee Matheson, Salesperson, Royal LePage Trius Realty Brokerage. ITSO
- C$549,9003 bd2 ba1.2k sqft46 Anderson Ave, Norfolk County, ON N3Y 5K8For SaleMLS ID #40831993, Lori Hanna, Salesperson, Century 21 Heritage House LTD. ITSO
- C$619,9003 bd2 ba1.4k sqft351 Talbot Rd, Norfolk County, ON N4B 2A1For SaleMLS ID #40848823, Robyn Kichler, Broker, RE/MAX Erie Shores Realty Inc. Brokerage. ITSO
- C$579,9904 bd2 ba1k sqft32 Donly Dr N, Norfolk County, ON N3Y 4Z8For SaleMLS ID #40834431, Andrew Springstead, Salesperson, RE/MAX Escarpment Realty Inc.. ITSO
