Located on the outskirts of Delhi, 351 Talbot Road offers a comfortable layout in a convenient location, directly across from the arena and outdoor pool. The main floor features a bright and inviting sunken living room with a gas fireplace and large windows, along with a separate dining room and spacious kitchen overlooking the backyard. Patio doors provide easy access to the outdoors and the fully fenced yard, with open farm fields behind. Upstairs, you’ll find three bedrooms and a generous 5-piece bathroom. The lower level offers a large mudroom with direct access to the heated garage, along with newer laundry and a convenient bathroom. The basement provides plenty of additional storage space. With a spacious backyard, peaceful views, and a location close to Delhi’s amenities, this home offers plenty of space for comfortable family living.
For sale
C$619,000
351 Talbot Rd, Norfolk County, ON N4B 2A1
3beds
1,450sqft
Single Family Residence, Residential
Built in 1968
0.33 Acres Lot
$-- Zestimate®
C$427/sqft
C$-- HOA
What's special
- 5 days
- 4
- 0
Zillow last checked:
Listing updated:
Listed by:
Robyn Kichler, Broker,
RE/MAX Erie Shores Realty Inc. Brokerage
Source: ITSO,MLS®#: 40865581Originating MLS®#: Cornerstone Association of REALTORS®
Facts & features
Interior
Bedrooms & bathrooms
- Bedrooms: 3
- Bathrooms: 2
- Full bathrooms: 2
Other
- Level: Second
Bedroom
- Level: Second
Bedroom
- Level: Second
Bathroom
- Features: 3-Piece, Laundry
- Level: Lower
Bathroom
- Features: 5+ Piece
- Level: Second
Dining room
- Level: Main
Kitchen
- Level: Main
Living room
- Level: Main
Mud room
- Level: Lower
Heating
- Radiant
Cooling
- Central Air
Appliances
- Included: Dishwasher, Refrigerator, Stove
Features
- Other
- Basement: Full,Unfinished
- Has fireplace: Yes
- Fireplace features: Gas
Interior area
- Total structure area: 1,450
- Total interior livable area: 1,450 sqft
- Finished area above ground: 1,450
Property
Parking
- Total spaces: 8
- Parking features: Attached Garage, Asphalt, Private Drive Triple+ Wide
- Attached garage spaces: 2
- Uncovered spaces: 6
Features
- Stories: 1
- Patio & porch: Deck
- Frontage type: North
- Frontage length: 95.00
Lot
- Size: 0.33 Acres
- Dimensions: 95 x 150
- Features: Rural, Rec./Community Centre
Details
- Parcel number: 501560215
- Zoning: A
Construction
Type & style
- Home type: SingleFamily
- Architectural style: Split Level
- Property subtype: Single Family Residence, Residential
Materials
- Brick, Vinyl Siding
- Roof: Shingle
Condition
- 51-99 Years
- New construction: No
- Year built: 1968
Utilities & green energy
- Sewer: Septic Tank
- Water: Municipal
Community & HOA
Location
- Region: Norfolk County
Financial & listing details
- Price per square foot: C$427/sqft
- Annual tax amount: C$3,588
- Date on market: 9/22/2026
- Inclusions: Dishwasher, Refrigerator, Stove
Price history
| Date | Event | Price |
|---|---|---|
| 9/22/2026 | Price change | C$619,000+23.8%C$427/sqft |
Source: ITSO #40865581 Report a problem | ||
| 1/27/2021 | Listed for sale | C$499,900C$345/sqft |
Source: COLDWELL BANKER BIG CREEK REALTY LTD. BROKERAGE #40055235 Report a problem | ||
| 1/26/2021 | Pending sale | C$499,900C$345/sqft |
Source: COLDWELL BANKER BIG CREEK REALTY LTD. BROKERAGE #40055235 Report a problem | ||
| 1/12/2021 | Listed for sale | C$499,900C$345/sqft |
Source: COLDWELL BANKER BIG CREEK REALTY LTD. BROKERAGE #40055235 Report a problem | ||
Public tax history
Tax history is unavailable.
Climate risks
Neighborhood: N4B
Nearby schools
GreatSchools rating
No schools nearby
We couldn't find any schools near this home.
Similar homes
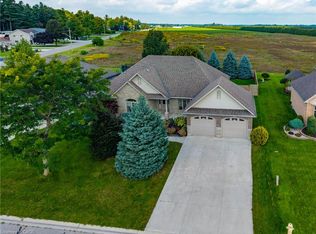
- C$639,0003 bd2 ba1k sqft53 Hawtrey Rd, Norfolk County, ON N4B 2W5For Sale
 MLS ID #40866091, Peter Costabile, Salesperson, Real Broker Ontario Ltd.. ITSO
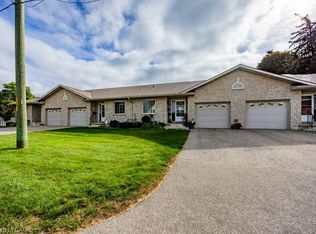
 - C$639,0003 bd2 ba1k sqft306 Adams Ave, Norfolk County, ON N4B 2Y5For Sale
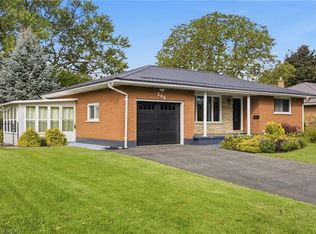 MLS ID #40861505, Jillian Leclair, Salesperson, Corcoran Horizon Realty. ITSO
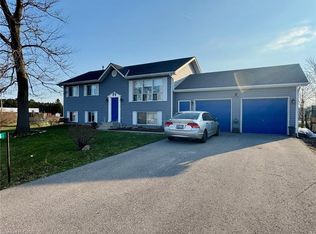
 - C$549,0004 bd2 ba1.6k sqft2500 Pinegrove Rd, Norfolk County, ON N4B 2E6For Sale
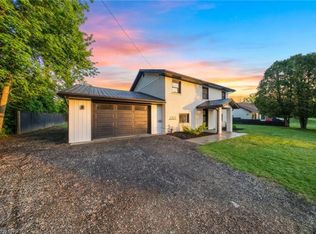 MLS ID #40866266, Ryan Campbell, Broker, Real Broker Ontario Ltd. ITSO
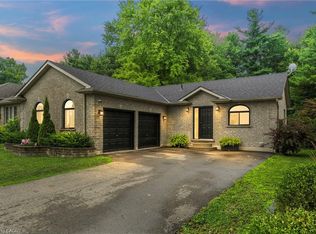
 - C$542,0003 bd2 ba1.4k sqft471 Church St E, Norfolk County, ON N4B 1V2For Sale
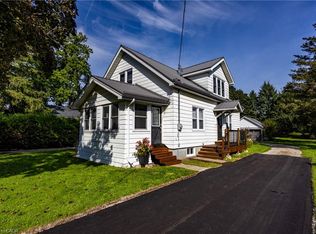 MLS ID #40861831, Sue Descheemaeker, Salesperson, RE/MAX Erie Shores Realty Inc. Brokerage. ITSO
