Welcome home to 123 Mill Street! This charming 2-bedroom, 2-bathroom townhouse offers comfortable main-floor living with no condo fees, making it an excellent opportunity for first-time buyers, downsizers, or anyone looking for a low-maintenance home. The main floor features a spacious eat-in kitchen, a generously sized primary bedroom with ensuite privilege, a second bedroom, and a bright, inviting living room complete with a corner fireplace. Patio doors lead directly to the deck and patio area, creating a wonderful space for relaxing or entertaining outdoors. Downstairs, you’ll find a large recreation room, a versatile office space, a 3-piece bathroom, and plenty of additional storage. Recent updates add to the home’s appeal, including new shingles and A/C, plus a furnace upgrade within the last two years. Kitchen and bathroom flooring and countertops have also been updated, and several appliances have been replaced recently. With a functional layout, thoughtful updates, ample living space, and no condo fees, this home is ready for its next chapter. Don’t miss your opportunity to make 123 Mill Street home! Call today to book your private viewing.
For sale
C$499,900
123 Mill St, Norfolk County, ON N4B 2N6
2beds
1,176sqft
Row/Townhouse, Residential
Built in 2005
2,495 Square Feet Lot
$-- Zestimate®
C$425/sqft
C$-- HOA
What's special
Comfortable main-floor livingSpacious eat-in kitchenCorner fireplaceLarge recreation roomVersatile office spacePlenty of additional storageFunctional layout
- 5 days
- 3
- 0
Zillow last checked:
Listing updated:
Listed by:
Sue Morris, Salesperson,
RE/MAX Erie Shores Realty Inc. Brokerage
Source: ITSO,MLS®#: 40865397Originating MLS®#: Cornerstone Association of REALTORS®
Facts & features
Interior
Bedrooms & bathrooms
- Bedrooms: 2
- Bathrooms: 2
- Full bathrooms: 2
- Main level bathrooms: 1
- Main level bedrooms: 2
Other
- Features: Ensuite Privilege
- Level: Main
- Area: 170.56
- Dimensions: 13ft. 10in. X 13ft. 2in.
Bedroom
- Level: Main
- Area: 91.42
- Dimensions: 10ft. 9in. X 9ft. 6in.
Bathroom
- Features: 3-Piece
- Level: Main
- Area: 60.24
- Dimensions: 6ft. 0in. X 10ft. 4in.
Bathroom
- Features: 3-Piece
- Level: Basement
- Area: 99.76
- Dimensions: 11ft. 6in. X 9ft. 2in.
Kitchen
- Level: Main
- Area: 192.12
- Dimensions: 19ft. 6in. X 10ft. 8in.
Living room
- Level: Main
- Area: 196.91
- Dimensions: 15ft. 2in. X 13ft. 11in.
Office
- Level: Basement
- Area: 155.77
- Dimensions: 14ft. 11in. X 11ft. 4in.
Recreation room
- Level: Basement
- Area: 4340
- Dimensions: 31ft. 0in. X 140ft. 0in.
Utility room
- Level: Basement
- Area: 188.36
- Dimensions: 17ft. 0in. X 11ft. 8in.
Heating
- Electric, Forced Air, Other
Cooling
- Central Air
Appliances
- Included: Dishwasher, Refrigerator, Stove
- Laundry: In-Suite
Features
- Central Vacuum, Auto Garage Door Remote(s)
- Basement: Full,Finished
- Number of fireplaces: 1
- Fireplace features: Gas
Interior area
- Total structure area: 2,081
- Total interior livable area: 1,176 sqft
- Finished area above ground: 1,176
- Finished area below ground: 905
Video & virtual tour
Property
Parking
- Total spaces: 3
- Parking features: Attached Garage, Asphalt, Private Drive Single Wide
- Attached garage spaces: 1
- Uncovered spaces: 2
Features
- Stories: 1
- Patio & porch: Deck
- Frontage type: East
- Frontage length: 30.11
Lot
- Size: 2,495 Square Feet
- Dimensions: 30.11 x 82.89
- Features: Urban, Rectangular, Greenbelt, Library, Major Highway, Park, Place of Worship, Rec./Community Centre
Details
- Parcel number: 501590211
- Zoning: R4
Construction
Type & style
- Home type: Townhouse
- Architectural style: Townhouse
- Property subtype: Row/Townhouse, Residential
- Attached to another structure: Yes
Materials
- Brick
- Foundation: Poured Concrete
- Roof: Asphalt Shing
Condition
- 16-30 Years
- New construction: No
- Year built: 2005
Utilities & green energy
- Sewer: Sewer (Municipal)
- Water: Municipal
Community & HOA
Location
- Region: Norfolk County
Financial & listing details
- Price per square foot: C$425/sqft
- Annual tax amount: C$3,200
- Date on market: 9/22/2026
- Inclusions: Central Vac, Dishwasher, Refrigerator, Stove
- Exclusions: Washer And Dryer. Cupboard In Garage.
Price history
| Date | Event | Price |
|---|---|---|
| 9/22/2026 | Listed for sale | C$499,900C$425/sqft |
Source: ITSO #40865397 Report a problem | ||
Public tax history
Tax history is unavailable.
Climate risks
Neighborhood: Delhi
Nearby schools
GreatSchools rating
No schools nearby
We couldn't find any schools near this home.
Schools provided by the listing agent
- Elementary: Delhi Public; St Francis
Source: ITSO. This data may not be complete. We recommend contacting the local school district to confirm school assignments for this home.


Similar homes
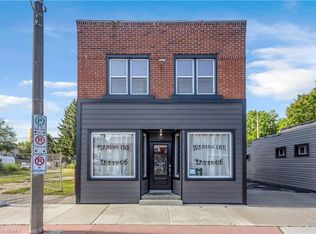
- C$499,9002 bd2 ba1k sqft154 1st Ave, Norfolk County, ON N4B 1G4For Sale
 MLS ID #40864413, Sue Descheemaeker, Salesperson, RE/MAX Erie Shores Realty Inc. Brokerage. ITSO
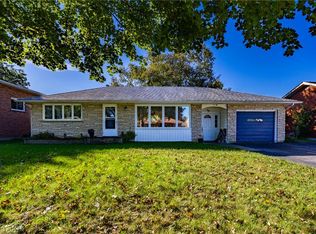
 - C$619,0003 bd2 ba1.4k sqft351 Talbot Rd, Norfolk County, ON N4B 2A1For Sale
 MLS ID #40865581, Robyn Kichler, Broker, RE/MAX Erie Shores Realty Inc. Brokerage. ITSO
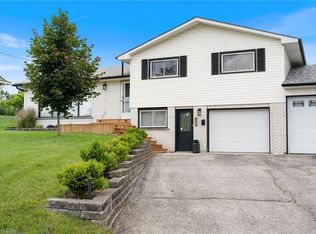
 - C$455,0003 bd1 ba1.2k sqft557 Orchard Ave, Norfolk County, ON N4B 2H4For Sale
 MLS ID #40866569, Christopher Mcmullan, Salesperson, RE/MAX Erie Shores Realty Inc. Brokerage. ITSO
 - C$459,9002 bd1 ba1.1k sqft177 Church St W, Norfolk County, ON N4B 1W2For Sale
 MLS ID #40861572, Cindy Crevits, Salesperson, COLDWELL BANKER BIG CREEK REALTY LTD. BROKERAGE. ITSO
