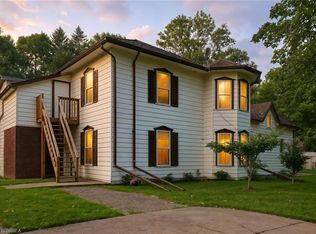
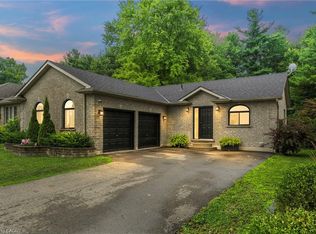
Price to sell!!! Small Town Charm! Thoughtfully designed country home filled with character. Located conveniently between London, Cambridge, Hamilton, & Niagara - commute is a breeze. Situated on a quiet cul-de-sac on a generous 192 X 184ft private lot surrounded by mature trees. * Calling all Investors, DIY-enthusiasts, & First-time home buyers looking to purchase on a budget * Enter through the bright sunroom into the front living room. Main-lvl bedroom & 4-pc bath ideal for buyers looking for single level living. Eat-in family sized kitchen ideal for growing families. Formal dining space across from the family room W/O to rear patio. Upper level finished w/ 3 additional bedrooms, 2-pc bath & additional sunroom/ den offering plenty of room for family & guests. Finished W/O BSMT w/ spacious rec-room entertainment space can be used as an in-law suite or guest accommodation with fully functional kitchen & 3-pc bath along with an unfinished workshop utility room.
For sale
C$449,000
436 Old Mill Rd, Norfolk County, ON N4B 2X7
4beds
1,550sqft
Single Family Residence, Residential
Built in ----
0.81 Acres Lot
$-- Zestimate®
C$290/sqft
C$-- HOA
What's special
Quiet cul-de-sacBright sunroomEat-in family sized kitchenFormal dining space
- 171 days
- 74
- 0
Zillow last checked:
Listing updated:
Listed by:
Bryan Jaskolka, Salesperson,
CMI REAL ESTATE INC
Source: ITSO,MLS®#: 40817418Originating MLS®#: Cornerstone Association of REALTORS®
Facts & features
Interior
Bedrooms & bathrooms
- Bedrooms: 4
- Bathrooms: 3
- Full bathrooms: 2
- 1/2 bathrooms: 1
- Main level bathrooms: 1
- Main level bedrooms: 1
Bedroom
- Level: Main
Other
- Level: Second
Bedroom
- Level: Second
Bedroom
- Level: Second
Bathroom
- Features: 4-Piece
- Level: Main
Bathroom
- Features: 2-Piece
- Level: Second
Bathroom
- Features: 3-Piece
- Level: Basement
Dining room
- Level: Main
Eat in kitchen
- Level: Main
Family room
- Level: Main
Kitchen
- Level: Basement
Living room
- Level: Main
Recreation room
- Level: Basement
Storage
- Level: Basement
Sunroom
- Level: Main
Sunroom
- Level: Second
Utility room
- Level: Basement
Heating
- Forced Air, Natural Gas
Cooling
- Central Air
Appliances
- Included: Water Heater
- Laundry: Laundry Room, Lower Level
Features
- In-law Capability
- Basement: Walk-Out Access,Full,Finished
- Has fireplace: No
Interior area
- Total structure area: 2,150
- Total interior livable area: 1,550 sqft
- Finished area above ground: 1,550
- Finished area below ground: 600
Property
Parking
- Total spaces: 4
- Parking features: Gravel, Private Drive Double Wide
- Uncovered spaces: 4
Features
- Patio & porch: Patio, Porch
- Exterior features: Backs on Greenbelt, Controlled Entry, Landscaped, Privacy, Recreational Area
- Has view: Yes
- View description: Garden, Panoramic, Park/Greenbelt, Trees/Woods, Water
- Has water view: Yes
- Water view: Water
- Frontage type: South
- Frontage length: 192.44
Lot
- Size: 0.81 Acres
- Dimensions: 192.44 x 183.99
- Features: Rural, Cul-De-Sac, Park, Ravine, Schools
Details
- Parcel number: 501570163
- Zoning: A HL
Construction
Type & style
- Home type: SingleFamily
- Architectural style: Two Story
- Property subtype: Single Family Residence, Residential
Materials
- Wood Siding
- Foundation: Poured Concrete
- Roof: Metal
Condition
- 51-99 Years
- New construction: No
Utilities & green energy
- Sewer: Septic Tank
- Water: Well
Community & HOA
Location
- Region: Norfolk County
Financial & listing details
- Price per square foot: C$290/sqft
- Annual tax amount: C$1,857
- Date on market: 4/6/2026
- Inclusions: Negotiable, All Permanently Affixed Fixtures Are Included. Sale Conducted Under Power Of Sale. Seller Provides No Representations Or Warranties. Property Sold In “as Is, Where Is” Condition
Price history
| Date | Event | Price |
|---|---|---|
| 4/6/2026 | Listed for sale | C$449,000C$290/sqft |
Source:  TRREB #X12960356 Report a problem TRREB #X12960356 Report a problem | ||
Public tax history
Tax history is unavailable.
Climate risks
Neighborhood: N4B
Nearby schools
GreatSchools rating
No schools nearby
We couldn't find any schools near this home.
Similar homes
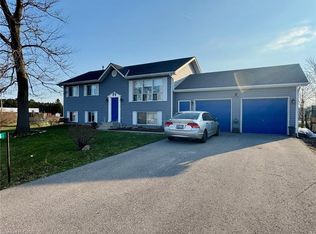
- C$549,0004 bd2 ba1.6k sqft2500 Pinegrove Rd, Norfolk County, ON N4B 2E6For Sale
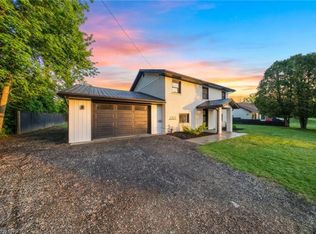 MLS ID #40866266, Ryan Campbell, Broker, Real Broker Ontario Ltd. ITSO
 - C$619,0003 bd2 ba1.4k sqft351 Talbot Rd, Norfolk County, ON N4B 2A1For Sale
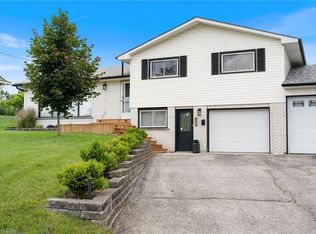 MLS ID #40865581, Robyn Kichler, Broker, RE/MAX Erie Shores Realty Inc. Brokerage. ITSO
 - C$639,0003 bd2 ba1k sqft53 Hawtrey Rd, Norfolk County, ON N4B 2W5For Sale
 MLS ID #40866091, Peter Costabile, Salesperson, Real Broker Ontario Ltd.. ITSO
 - C$470,0002 bd1 ba1k sqft446 East St, Norfolk County, ON N4B 2J3For Sale
 MLS ID #40852883, Michael Connor, Salesperson, Peak Peninsula Realty Brokerage Inc.. ITSO
