Welcome to this charming and meticulously maintained 2-storey home with a finished basement, offering the perfect blend of character, comfort, and timeless appeal. Featuring 3 bedrooms and 1.5 bathrooms, this delightful property is ideal for families, first-time buyers, or anyone seeking a home filled with warmth and character. Step inside to discover a bright and inviting living spaces designed for both everyday living and entertaining. Beautiful original hardwood flooring enhances the main floor bedroom, while additional hardwood lies beneath the hallway, dining room, and living room, preserving the home's authentic charm and offering future potential. The cozy 3-season sunroom is the perfect place to enjoy your morning coffee, relax with a good book, or unwind at the end of the day while overlooking the beautiful perennial gardens. Upstairs, you'll find two spacious bedrooms, each featuring a generously sized walk-in closet, providing excellent storage and functionality. The finished basement adds valuable living space, ideal for a family room, recreation area, home office, or hobby space. Storage is plentiful throughout the home, with three walk-in attic spaces, including one that spans the full length of the front of the house, offering exceptional room for seasonal items, keepsakes, and everyday storage. Pride of ownership is evident throughout this lovingly cared-for home. Combining classic character, functional living space, incredible storage, and beautiful gardens, this property offers a wonderful opportunity to make it your own.
For sale
C$535,000
119 Church St E, Norfolk County, ON N4B 1T6
3beds
1,441sqft
Single Family Residence, Residential
Built in 1950
7,405 Square Feet Lot
$-- Zestimate®
C$371/sqft
C$-- HOA
What's special
Finished basementBeautiful original hardwood flooringThree walk-in attic spacesBeautiful gardens
- 93 days
- 20
- 4
Zillow last checked:
Listing updated:
Listed by:
Shannon Vaughan-Krist, Salesperson,
COLDWELL BANKER BIG CREEK REALTY LTD. BROKERAGE,
Jo-Ann Beselaere, Broker,
COLDWELL BANKER BIG CREEK REALTY LTD. BROKERAGE
Source: ITSO,MLS®#: 40835801Originating MLS®#: Cornerstone Association of REALTORS®
Facts & features
Interior
Bedrooms & bathrooms
- Bedrooms: 3
- Bathrooms: 2
- Full bathrooms: 1
- 1/2 bathrooms: 1
- Main level bathrooms: 1
- Main level bedrooms: 1
Bedroom
- Level: Main
Other
- Level: Second
Bedroom
- Level: Second
Bathroom
- Features: 2-Piece
- Level: Main
Bathroom
- Features: 3-Piece
- Level: Second
Dining room
- Level: Main
Foyer
- Level: Main
Kitchen
- Level: Main
Living room
- Level: Main
Recreation room
- Level: Lower
Sunroom
- Level: Main
Utility room
- Features: 2-Piece
- Level: Lower
Heating
- Forced Air, Natural Gas
Cooling
- Central Air
Appliances
- Included: Built-in Microwave, Dishwasher, Dryer, Freezer, Refrigerator, Stove, Washer
- Laundry: In Basement
Features
- None
- Windows: Window Coverings
- Basement: Full,Partially Finished
- Has fireplace: No
Interior area
- Total structure area: 2,267
- Total interior livable area: 1,441 sqft
- Finished area above ground: 1,441
- Finished area below ground: 826
Property
Parking
- Total spaces: 7
- Parking features: Detached Garage, Private Drive Double Wide
- Garage spaces: 1
- Uncovered spaces: 6
Features
- Stories: 1
- Frontage type: North
- Frontage length: 60.00
Lot
- Size: 7,405 Square Feet
- Dimensions: 60 x 120
- Features: Urban, Business Centre, Place of Worship, Playground Nearby, Schools
Details
- Parcel number: 501720195
- Zoning: R1
Construction
Type & style
- Home type: SingleFamily
- Property subtype: Single Family Residence, Residential
Materials
- Block, Shingle Siding, Vinyl Siding
- Foundation: Concrete Block
- Roof: Asphalt Shing, Shingle
Condition
- 51-99 Years
- New construction: No
- Year built: 1950
Utilities & green energy
- Sewer: Sewer (Municipal)
- Water: Municipal
Community & HOA
Community
- Security: Carbon Monoxide Detector, Carbon Monoxide Detector(s), Smoke Detector(s)
Location
- Region: Norfolk County
Financial & listing details
- Price per square foot: C$371/sqft
- Annual tax amount: C$2,942
- Date on market: 6/8/2026
- Inclusions: Built-in Microwave, Carbon Monoxide Detector, Dishwasher, Dryer, Freezer, Refrigerator, Stove, Washer, Window Coverings
- Exclusions: Dining Room Light Fixture
Price history
| Date | Event | Price |
|---|---|---|
| 6/8/2026 | Listed for sale | C$535,000C$371/sqft |
Source: ITSO #40835801 Report a problem | ||
Public tax history
Tax history is unavailable.
Climate risks
Neighborhood: Delhi
Nearby schools
GreatSchools rating
No schools nearby
We couldn't find any schools near this home.
Schools provided by the listing agent
- Elementary: Delhi Public School/St. Frances Catholic
Source: ITSO. This data may not be complete. We recommend contacting the local school district to confirm school assignments for this home.

Similar homes
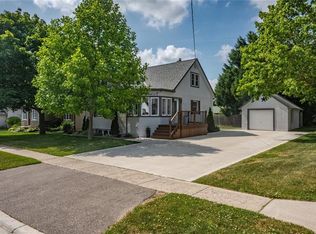
- C$549,9002 bd2 ba846 sqft343 Delcrest Ave, Norfolk County, ON N4B 2S8For Sale
 MLS ID #40861578, Sue Descheemaeker, Salesperson, RE/MAX Erie Shores Realty Inc. Brokerage. ITSO
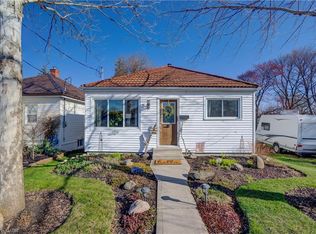
 - C$530,0003 bd1 ba1.2k sqft45 Argyle Ave, Norfolk County, ON N4B 1J4For Sale
 MLS ID #40849378, Amanda Yost, Broker, Real Broker Ontario Ltd.. ITSO
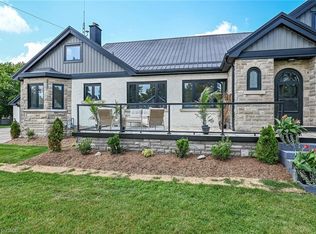
 - C$559,9003 bd2 ba1.4k sqft471 Church St E, Norfolk County, ON N4B 1V2For Sale
 MLS ID #40841664, Sue Descheemaeker, Salesperson, RE/MAX Erie Shores Realty Inc. Brokerage. ITSO
 - C$505,0002 bd2 ba955 sqft205 Crysler St, Norfolk County, ON N4B 1H9For Sale
 MLS ID #40860399, Naim Hassab, Salesperson, RE/MAX Real Estate Centre Inc.. ITSO
